Refine Search
Sort by
$970,000
6 Beds 4 Baths 3093741 MLS
Welcome to 6766 Zenobia Loop, a rare and secluded gem located in the Yacht Club neighborhood that borders both Arvada and Westminster. This one-of-a-kind property sits on an expansive 1.66-acre lot and offers over 3,000 square feet of completely remodeled living space. Tucked away for ultimate privacy, yet still close to town amenities, this home is a true retreat. The exterior of the home has been extensively upgraded, featuring a brand-new roof, fresh paint inside and out, new windows, and a beautiful new deck perfect for outdoor gatherings. Step inside to find a spacious and beautifully finished interior. The large master suite features a walk-in closet and a luxurious ensuite bath complete with a soaking tub, walk-in shower, and double vanity. The home includes two additional bathrooms upstairs and a third full bathroom on the lower level. Throughout the home, you'll find stunning designer tile, all-new doors, trim, texture, and paint, along with brand-new plumbing, electrical, and HVAC systems.The kitchen, which boasts quartz countertops, a large island, stainless steel appliances, a walk-in pantry, and an oversized laundry room nearby. An electric fireplace adds warmth and charm to the main living area, creating a cozy atmosphere that makes this house feel like home. The property is landscaped with a brand-new sprinkler system and offers both an asphalt driveway and a concrete parking pad in front of the garage. In addition to the 2-car attached garage, there's a separate shed/garage ideal for ATVs or extra storage. Public water and sewer connections provide convenience and reliability. Schedule your showing today! To find the property, take Zenobia Loop, which is a horseshoe-shaped drive lined with townhomes. At the top of the loop, you'll see a break between the townhomes and a green street sign that points left toward 6766 Zenobia Loop. Turn left at the sign and follow the private driveway down to the large property and gated entrance

6766 Zenobia Loop, Westminster

$725,400
5 Beds 4 Baths 2746453 MLS
Welcome to this fully remodeled gem situated on an expansive nearly half-acre lot in the heart of Westminster! This stunning property offers modern upgrades and income potential with an attached private apartment. Step into the main home and you'll find a beautifully updated interior featuring custom cabinetry, gorgeous countertops, fresh paint, and stunning hardwood flooring throughout. But the real showstopper? An attached private apartment with its own separate entrance, boasting 2 bedrooms, 1 full bathroom, a spacious living room, and its own kitchen. Ideal for multigenerational living, long-term tenants, or short-term rental income, the possibilities are endless! Outside, the oversized corner lot offers privacy, mature trees, and space to add a garden, play area, or even a workshop or ADU. With ample parking and no HOA, this property combines flexibility with function. Don’t miss your chance to own a move-in ready home with built-in income potential on a rare lot size. Schedule your private showing today!

7998 Bradburn Boulevard, Westminster

$579,000
3 Beds 3 Baths 9023009 MLS
Well maintained multi-level home in quiet neighborhood, located centrally to Boulder and Denver * Main level: eat-in kitchen with newer appliances, formal dining room next to the Living room with vaulted ceilings, fireplace and glass French doors leading to the backyard * Next upper level comes with primary room with full bath & walk-in closet * Next level up comes with 2 bedrooms & full bath * Lower level has family room that could be used as a 4th bedroom and laundry * Below this is the unfinished basement, great for storage or future expansion * Nice size backyard with the large Trex-deck * NO Hoa & lower Jeffco Tax * This home features: 3-year-old roof, Anderson French Door &Windows throughout house, 5 years old AC, 6-year-old furnace, 2 years old water heater, 2 years old outside paint and driveway replaced 5 years ago * Walk down the street to the walking trail to City Park and City of Westminster Rec center, or bike on the scenic Big Dry Creek Trail, to the Promenade, which has movies, bowling, and lots of great restaurants * Easy access to public transportation * Convenient location to schools, shopping, restaurants, hospitals & major highways *

11090 Chase Way, Westminster

$579,000
3 Beds 3 Baths IR1042551 MLS
Well maintained multi-level home in quiet neighborhood, located centrally to Boulder and Denver * Main level: eat-in kitchen with newer appliances, formal dining room next to the Living room with vaulted ceilings, fireplace and glass French doors leading to the backyard * Next upper level comes with primary room with full bath & walk-in closet * Next level up comes with 2 bedrooms & full bath * Lower level has family room that could be used as a 4th bedroom and laundry * Below this is the unfinished basement, great for storage or future expansion * Nice size backyard with the large Trex-deck * NO Hoa & lower Jeffco Tax * This home features: 3-year-old roof, Anderson French Door &Windows throughout house, 5 years old AC, 6-year-old furnace, 2 years old water heater, 2 years old outside paint and driveway replaced 5 years ago * Walk down the street to the walking trail to City Park and City of Westminster Rec center, or bike on the scenic Big Dry Creek Trail, to the Promenade, which has movies, bowling, and lots of great restaurants * Easy access to public transportation * Convenient location to schools, shopping, restaurants, hospitals & major highways *

11090 Chase Way, Westminster

$374,250
4 Beds 4 Baths 8730855 MLS
Welcome home to this wonderful Westminster townhome! This 4-bedroom, 4-bathroom property opens with a warm and inviting living area featuring a cozy wood-burning fireplace. The eat-in kitchen is light and bright, complete with stainless steel appliances, a large island, and a sizeable pantry. Upstairs, you’ll find a spacious primary suite with a private 3/4 bath. Two additional bedrooms and their own full bathroom are ideal for family, guests, or a home office. The finished basement adds versatility with a non-conforming bedroom, its own 3/4 bath, and abundant storage space. Step out onto the back patio, adjacent to a green belt and steps away from the pool. This back patio is perfect for a small garden, grilling or relaxing. With a prime location near parks, dining, and shopping, this home truly has it all. Book your showing today!

2903 W 81st Avenue Unit D, Westminster

$617,000
6 Beds 3 Baths 3428627 MLS
Welcome to 7123 Winona Court, a fully remodeled home in a quiet and beautiful Westminster neighborhood close parks, lakes, mountains, shops, schools and more. This home offers modern style, high-end finishes, and is incredibly versatile. From the moment you step inside, you’ll notice the attention to detail—sleek flooring, designer fixtures, and a bright, open layout that perfectly balances comfort and sophistication. The main floor features 3 spacious bedrooms and 2 full bathrooms. The chef’s kitchen boasts premium finishes, shaker cabinets, stainless steel appliances, and quartz surfaces that set the tone for the home’s modern new look. Central A/C keeps the entire home comfortable year-round, while natural light flows throughout the inviting living spaces. The lower level has its own private entrance and can be fully separated from the main level—ideal for rental income, multi-generational living, or hosting guests. The basement includes 3 additional bedrooms, 1 full bathroom, a complete kitchen, and a cozy living room, offering everything needed for independent living. Step outside to a newly installed irrigation system that keeps the yard lush and low-maintenance. A spacious backyard and covered patio provide plenty of room for entertaining, while an extended driveway and parking area make room for multiple vehicles or even an RV. Whether you want to rent out the basement or main level on Airbnb, create a long-term rental for steady cash flow, or use the lower unit as an in-law suite, this home offers flexible living arrangements with income potential built in. This home is a rare opportunity!

7123 Winona Court, Westminster

$455,000
3 Beds 3 Baths 2818380 MLS
Discover the potential at 11125 Wolff Way, Westminster, CO 80031! This spacious 3-bedroom, 3-bath home is perfectly situated in one of Westminster’s most desirable neighborhoods, just moments from top-rated elementary schools and everyday conveniences. Step inside to find a generous floor plan with plenty of room to grow, including an unfinished basement ready for your personal touch—imagine a home theater, gym, or extra living space! The home backs directly to a serene community open space, offering privacy and a beautiful backdrop for your spacious backyard—ideal for entertaining, gardening, or simply relaxing. This property is priced below market value, making it a fantastic opportunity for investors or anyone eager to update and customize their dream home. With endless possibilities to add value and your own style, this is a rare chance to secure a home in a sought-after location. Nearby, enjoy easy access to shopping, dining, and recreation, with businesses like King Soopers, Starbucks, and the Westminster Promenade just minutes away. Don’t miss out—homes with this much potential and value don’t last long! Schedule your showing today and envision the possibilities. All information deemed reliable however one should execute due diligence to verify information. Home is being sold AS IS. NOTE: Inside photos have a been virtually staged. PUBLIC OPEN HOUSE MONDAY SEPTEMBER 1ST, 12 -2PM. SELLER WILL BE TAKING OFFERS NOW THROUGH SEPTEMBER 7 AT 3 PM. SELLER WILL REVIEW OFFERS AT THIS TIME. SELLER RESERVES THE RIGHT TO ACCEPT ANY OFFER ANYTIME. SEND HIGHEST AND BEST OFFERS. HOME IS BEING SOLD "AS IS" AND OWNER WILL NOT BE MAKING ANY REPAIRS.

11125 Wolff Way, Westminster

$680,000
4 Beds 4 Baths 8717549 MLS
Beautifully updated 2-story home with a walkout basement backing to an open space / walking path! This is a wonderful home, with a desirable floor plan having four bedrooms upstairs! The main floor is spacious, with a living room, formal dining room, a wonderfully remodeled kitchen with newer cabinets, slab granite counters, under cabinet lighting stainless appliances, and it is open to the main floor family room with a fireplace! The walkout basement is fully finished, offering a spacious family room with a gas fireplace, and two additional spaces ideal for a home gym, a home office, or additional bedrooms if needed! Walking out to the back deck from the main level one sees how private the back yard is, with only the neighbors on each side as the back view is open space! The back yard is in impeccable condition and there's room for a garden at the back fence. Updates to the house include Updated vinyl windows from Simonton that have a lifetime transferrable warranty, a 6-yr old roof with impact resistant shingles, solar panels that are leased, but the lease has been prepaid so no cost to the buyer! In addition, the central air-conditioning is 2 years old! Both the main floor family room and the basement family room have surround sound prewires. Sheridan Green is a great neighborhood just a short walk from dining, entertainment, and shopping! Every detail in this house has been meticulously addressed in this amazing home!

6645 W 114th Avenue, Westminster

$355,000
2 Beds 4 Baths 2118158 MLS
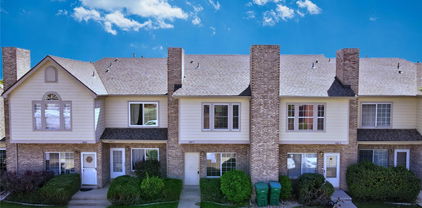
This Westminster townhome is a rare opportunity at an INCREDIBLE price! Backing to open space with nearby walking trails, the home features 2 upstairs bedrooms — each with its own private bath — plus a main floor with a spacious living room, formal dining room, eat-in kitchen with pantry storage, and a half bath with washer and dryer. The finished basement offers a large rec room with a bar, cozy fireplace, full bathroom, and a window for the option of adding a third bedroom. Outside, enjoy a private courtyard, detached 2-car garage, and community amenities including a pool. While updates are needed, this home is priced accordingly and offers the chance to customize and build equity in a prime location with easy access to highways, shops, and dining!

2345 Ranch Drive, Westminster

$405,000
2 Beds 2 Baths IR1042249 MLS
Rarely Available End Unit Condo with Vaulted Ceilings & Prime Location! Opportunities like this don't come often - these sought-after condos are rarely on the market! Nestled in a peaceful, tucked-away corner of the Villages at Horizon Pointe community, this ranch-style end unit offers the perfect blend of privacy and modern convenience.Enjoy main-floor living with just one flight of stairs up to your home, with no neighbors above and soaring vaulted ceilings throughout. The oversized attached one-car garage includes extra storage space and a private driveway, a rare and valuable feature.Recently remodeled, this home is truly move-in ready. You'll love the newly installed REAL oak hardwood floors, fresh interior paint, brand-new stainless steel appliance package, updated lighting, and stylish hardware throughout.Soak in the sunshine from your southwest-facing deck, which overlooks the scenic Big Dry Creek Trail and offers seasonal mountain views. With the trail system and open space just steps from your door, it's a Colorado outdoor lover's dream.The well-maintained community features low HOA dues, beautifully kept grounds, and ample guest parking. Ideally located between Boulder and Denver, commuting is a breeze, and you're just minutes from shopping, dining, and everyday conveniences.

9677 Independence Drive, Westminster

$550,000
5 Beds 3 Baths 8686141 MLS
This fully remodeled brick home combines timeless character with modern updates and abundant living space. A classic exterior with excellent curb appeal welcomes you into a bright, open floor plan with vaulted ceilings. The natural light pours through large windows and highlights the warm, refinished hardwood floors. The kitchen is a showstopper, featuring crisp white cabinetry, quartz countertops, newer stainless steel appliances, and a convenient counter-height bar. A formal dining area opens directly to the expansive backyard deck, creating the perfect flow for barbecues and indoor-outdoor entertaining. Five total bedrooms (3 on main level) are paired with three stylishly remodeled bathrooms showcasing new vanities, sleek fixtures, and modern tile. The finished basement expands your living options with flexible space ideal for a family room, home office, or recreation area. Peace of mind comes with a newer roof, HVAC, and water heater, making this home as reliable as it is beautiful. With its thoughtful updates, finished basement, and generous square footage, this home is move-in ready and designed for both comfort and style.

7901 Maria Street, Westminster

$1,310,000
5 Beds 5 Baths 7099849 MLS
Elegant 5-Bedroom Home on a Generous Half-Acre LotThis exceptional home features an open floor plan designed for refined living and seamless entertaining. The gourmet kitchen includes stainless steel appliances, a five-burner gas range, double ovens, and ample counter space-perfect for culinary pursuits. With five bedrooms and five bathrooms, there is plenty of room for family and guests. The finished basement provides versatile living space, ideal for a media room, game area, or additional accommodations. Outdoors, enjoy covered front and back patios, creating inviting spaces for relaxation and gatherings. Located close to the Shopping, hospital, and trails, with access to a community pool, this property offers a perfect blend of comfort, convenience, and leisure in a desirable neighborhood.

1485 Eversole Drive, Westminster

$639,000
4 Beds 3 Baths 6128210 MLS
Welcome to this beautifully maintained ranch home in the highly desirable Kings Mill neighborhood just a couple minutes from Standley Lake. Owned by the same family for 34 years, this lovingly maintained and thoughtfully updated home offers 4 bedrooms, 3 full bathrooms, and 2,464 sq ft of comfortable living space. With new carpet and flooring, plus fresh interior paint you can move right in. Upon entry, you’re greeted by a functional layout featuring a formal living room and dedicated dining area. The floor plan flows seamlessly into a cozy family room with a wood-burning fireplace and a kitchen with thoughtful updates. The kitchen features newer granite countertops, a brand-new refrigerator and dishwasher, a pantry, and space for casual dining. Down the hall, two bedrooms and a full bath lead to a spacious primary suite complete with a private en-suite bathroom. The partially finished basement offers a private bedroom with an adjoining bathroom, along with generous unfinished space that’s perfect for storage or future expansion. Outside, enjoy Colorado’s sunny days in your private backyard with lush grass and mature landscaping, or relax on the welcoming covered front porch overlooking the manicured front lawn. This home has been lovingly cared for with all the big-ticket updates already complete: Furnace & AC (2020), Roof & exterior paint (2018/2019), Water heater (2016), Driveway (2015), Windows (2011), Kitchen & bathroom countertops (2008), New carpet (2024) & luxury vinyl plank flooring (2023), New interior paint and gutter covers (2025). Located in a neighborhood known for pride of ownership, with walking paths straight to Standley Lake. Don’t miss this rare opportunity to own a ranch home in Kings Mill near Standley Lake. Call Karlee Warren today at 303-905-4655 to schedule your private showing! Call Danielle Sniff at 720-252-7793 with Cross Country Mortgage to get pre-approved!

9053 Garland Street, Westminster

$584,900
2 Beds 2 Baths IR1042077 MLS
Discover Effortless Living at Its Finest - Ranch-Style Patio Homes by Boulder Creek Neighborhoods Welcome to a home where comfort meets convenience in a lower-maintenance community designed for the lifestyle you've been waiting for. Built by Boulder Creek Neighborhoods, this thoughtfully crafted ranch-style patio home offers all main-floor living, perfect for those seeking ease without sacrificing style. Step inside and find bright, open spaces that blend seamlessly with a covered patio-ideal for morning coffee, evening conversations, or simply soaking in Colorado's beautiful seasons. Whether you're relaxing indoors or enjoying fresh air just outside your door, this home is all about living comfortably, every day. Love to stay active? You'll appreciate access to a private pickleball court, perfect for friendly competition and social fun. Prefer the peaceful outdoors? You're just steps away from the scenic Big Dry Creek Trail, offering miles of walking and biking paths right in your backyard. With lower-maintenance living, you'll have more time to do what you love and less time worrying about yardwork or upkeep. Whether you're downsizing, rightsizing, or just ready for a simpler lifestyle, this home-and community-makes it easy. Move In Fall 2025

930 W 128th Place, Westminster

$575,000
3 Beds 3 Baths IR1042066 MLS
Immaculate, Move-In Ready Home with Beautiful Outdoor Space. Step into this meticulously maintained property, nestled on a spacious lot with a fully fenced backyard, mature trees, and a charming patio. Brand new LVP flooring ($4000) just installed mid-August on main level! Other recent upgrades including luxury vinyl plank flooring on upper and lower levels of the home (2020), energy-efficient 3-ton Ruud furnace & A/C (2023), a newer roof (2018), new refrigerator (2024), fresh paint, window reglazing for improved efficiency (2024), interior full air sealing and upgraded R-60 insulation (2022), and a radon mitigation system. The basement provides additional flexible living space with drywall, insulation, carpeting, an office, and a rec room (2024)-perfect for hobbies, home office, or play. (Basement finishes were completed without permits.) With its blend of comfort, efficiency, and inviting outdoor amenities, this home is ready to welcome its next owner. Schedule your showing today!

11064 Otis Street, Westminster

$440,000
4 Beds 2 Baths 6774347 MLS
Fixer-upper with big potential in Vista Grande—no HOA and no metro district! This ranch-style home offers strong bones, spacious living areas, and endless possibilities. While the curb appeal could use some attention and love, the interior shines with a bright living room, a cozy dining space, and a kitchen featuring quartz counters, a travertine backsplash, built-in appliances, and cabinetry with crown molding. The primary bedroom includes a private en-suite bath. The full basement adds massive potential with an extra bedroom, flexible den, laundry area, and room to create a game room, home office, or guest suite. Enjoy year-round use of the sunroom for morning coffee or relaxing evenings. The backyard is a blank canvas ready for your landscaping ideas, garden, or outdoor entertaining space. Located close to schools, shopping, dining, and major highways. Priced to sell—bring your vision and unlock this home’s full potential! Buyer and buyer’s agent to verify all information. Information is deemed reliable but not guaranteed. AS IS, some photos are AI Generated in public remarks. Check out supplements for AI photos!

8873 Seton Street, Westminster

$655,000
3 Beds 3 Baths 6359310 MLS
HUGE Price Adjustment!! AMAZING!!! DON'T MISS OUT... Schedule your showing NOW! Premier Location with Breathtaking Views! Perfectly positioned on the golf course with uninterrupted mountain vistas, this stunning 3-bedroom, 3-bath patio home combines elegance, comfort, and convenience. Designed with an open, light-filled floor plan, highlights include plantation shutters, abundant storage, and quality finishes throughout. Enjoy: Expansive covered deck for year-round outdoor living Walk-out basement with versatile space Oversized two-car garage Maintenance-free lifestyle with privacy—no neighbors to the east, only a sweeping open lawn Ideally located near premier shopping, dining, and entertainment with easy access to Hwy 36 and the mountains, this is Colorado living at its finest. Well-Maintained and Sold As-Is Don’t miss your chance to relax, unwind, and enjoy this one-of-a-kind home!

4803 W 93rd Avenue, Westminster

$830,000
5 Beds 3 Baths 9866166 MLS
You must see this exceptionally remodeled home in The Village at Harmony Park! This sensible floor plan features 5 bedrooms upstairs (plus a loft) and a generous 3 car garage! Tastefully updated over time, the exterior was freshly painted with Benjamin Moore Aura (15 year no fade) paint. Enter the bright vaulted entry with beautiful hardwood floors throughout the main level as well as upstairs. The updated kitchen has new quartz countertops, stainless appliances with a gas range and a convenient walk-in corner pantry. Host large gatherings of friends and family in the spacious entertainer’s dining room! Recessed lighting, designer paint colors and updated lighting fixtures throughout. Switch on the cozy gas fireplace in the main living area. Upstairs, the primary suite is expansive with vaulted ceilings, a gorgeous, updated spa-like 5-piece bath and large walk-in closet. Additional bedrooms easily accommodate queen or even king beds. Downstairs, the full basement is nicely finished with excellent bonus space inclusive of large egress windows, a second family / media room and an incredible gym (flooring and wall panels included)! Backing to the green space of Quail Creek Tributary, the outdoor living area is surrounded by trees and professional landscaping…so peaceful and private. You won’t want to watch TV indoors again! Enjoy calm evenings socializing around the fire pit and relaxing on the spacious covered patio with ceiling fans, recessed lighting and surround sound. You’ll love growing your own vegetables in the raised garden beds. The storage shed is included (as-is). The Orchard Town Center is 7 mins away with many dining and shopping options! Close proximity to Amherst Park, Big Dry Creek Park and the local elementary, middle and high schools. Centrally located between Denver and Boulder with easy access to I-25. This meticulously maintained property has been upgraded inside and out and may be your next perfect home!

2373 Harmony Park Drive, Westminster

$755,000
4 Beds 4 Baths 5156697 MLS
Unique, unexpected and exclusive 2 story style 5 bedroom home with a walk out basement. Sunroom addition provides sunshine, cool breezes and views of the pond feature in the back yard. Thoughtfully planned neighborhood with deep cul-de-sacs, trees, parks and area pool and club house. Astounding views of mountains and pond lighting up in the evening. Convenient storage shed for all the extra yard equipment. Covered patio is ideal for entertaining and barbecue. Upgraded kitchen with wood flooring, Corian countertops and stainless steel appliances. Kitchen opens up perfectly to dining, family room and sunroom. Ideal for entertaining. The 905 sq ft walkout basement features rec room, bedroom, office, storage and full bath. Retreat to the fully landscaped 15,606 sq ft lot featuring mature shade trees and pastoral setting of the pond and waterfall.

10003 Irving Street, Westminster

$510,000
4 Beds 2 Baths 5369391 MLS
Welcome to this updated brick ranch in South Westminster, offering the perfect blend of charm and modern upgrades. Conveniently located with quick access to Denver, Boulder, and all major highways (just less than mile from the light rail station). Inside, the light-filled kitchen boasts stainless steel appliances, quartz countertops, original hardwood floors throughout much of the main level. A spacious living room, three comfortable bedrooms, and a full bathroom complete the main floor. The finished basement expands your living space with a large family room, additional bedroom and bathroom, laundry area, and abundant storage. Outside, enjoy the expansive lot featuring a patio and an oversized storage shed—ideal for camping gear, kayaks, or lawn equipment.

7091 Beach Street, Westminster

$380,000
3 Beds 1 Baths 3107146 MLS
Welcome to 7561 Zenobia Street, a cozy ranch-style home tucked into a quiet, established Westminster neighborhood. From the moment you pull up, you’ll notice the inviting feel of this property—a simple, comfortable home with room to grow and make your own. Step inside and you’re greeted by a bright and open living space where sunlight pours through the windows. The kitchen sits just off the main living area, keeping things functional and easy—whether you’re cooking dinner during the week or hosting friends for a casual get-together. With three bedrooms, the home gives you options. Use one as a guest room, set up a home office, or create a cozy kids’ room—the flexible layout works for a variety of lifestyles. The single-level floorplan makes day-to-day living simple, with everything you need close at hand. Step out back and you’ll find one of the best features of the property: a spacious backyard with endless possibilities. Picture summer barbecues with friends, a garden full of fresh veggies, or just space for the dogs to run and play. There’s plenty of room to create the outdoor retreat you’ve been dreaming of. The neighborhood itself adds to the appeal—quiet streets and a community feel that’s hard to find. You’re close to schools, parks, and shopping, making errands and weekend outings a breeze, yet you still get the comfort of a peaceful setting. This home does qualify for the CRA(1.75% credit of loan amount up to $7,000) with select lenders, reach out to Listing Agent for details. Whether you’re a first-time buyer, someone looking to downsize, or just searching for a home with potential, 7561 Zenobia Street offers a solid mix of comfort, convenience, and charm.

7561 Zenobia Street, Westminster

$538,000
3 Beds 3 Baths 5165560 MLS
Welcome to 9204 Winona Court, a beautifully maintained 3-bedroom, 3-bath brick ranch in the heart of Westminster. Step inside to find fresh carpet throughout, a bright, functional floor plan, and a spacious dining room that flows into a sunny enclosed sunroom/patio — perfect for year-round relaxation or entertaining. Main-floor laundry adds everyday convenience, while the finished basement provides versatile space for a second living area, home office, or guest suite. With a newer furnace and AC, this home is truly move-in ready. Nestled in a quiet neighborhood directly across from McFall Park — complete with a whimsical Peter Pan theme, fountains, splash pad, padded playground, and an amphitheater — you’ll have endless opportunities for play, exercise, and relaxation right at your doorstep. Carroll Butts Park and Rec Center are just minutes away, offering even more trails, open space, and community activities. Enjoy the convenience of walking to Trader Joe’s, nearby restaurants, and shopping, plus quick access to US-36 for easy commutes to both Denver and Boulder. This is a wonderful home in a prime Westminster location — don’t miss it!!

9204 Winona Court, Westminster

$226,500
4 Beds 3 Baths 1891288 MLS
Fixer Opportunity – Bring Your Vision and Build Equity! This ideally located townhome in a quiet, well-kept community is ready for your updates and personal touch. The neighborhood offers lush landscaped green spaces, ample guest parking, and a fantastic outdoor pool, making it a great place to call home. Inside, you’ll find a functional layout with a cozy kitchen and a welcoming living room centered around a fireplace—perfect for relaxing evenings. The large basement offers endless potential, already featuring a partial bathroom with plumbing in place for a shower and toilet, allowing you to easily create another full bathroom. Outside, a fenced back deck provides a private space for entertaining or unwinding. With its prime location—just blocks from Cobblestone Park, close to HWY 36 for easy access between Denver and Boulder, and minutes from light rail, shopping, and dining—this home offers both convenience and the chance to build serious sweat equity. Whether you’re an investor or a buyer looking to customize your home, this is your opportunity to transform potential into value.

2967 W 81st Avenue Unit L, Westminster

$735,000
4 Beds 3 Baths 6983919 MLS
PRICE REDUCED!!!! Great opportunity in the highly sought after Green Acres neighborhood! Awesome updated 2 story home located on a cul de sac! Formal Living and Dining rooms. Huge updated eat in kitchen features tall custom cabinets, quartz counter tops, huge island and upgraded Frigidaire appliances. Family room has a gas fireplace and built in cabinets. Main floor bathroom is equipped with a pet bathing station. Additional mud room with sink off gargage entry. Main floor office. Huge master bedroom suite upstairs with sitting area, 2 sided fireplace, custom insulated bathtub, double sinks, and walk in closet. Spacious secondary bedrooms. Centrail Air. Laundry is also located on the 2nd floor. Basement features a workshop and model/art display room but could be utilized for a variety of hobbies . Upgraded James Hardy siding. Gorgeous backyard with extended patio area (gas line plumbed for outdoor kitchen / fire pit, enclosed sun room, shed, and sprinkler system. This is a must see home!!!!

4714 W 112th Court, Westminster

$662,500
5 Beds 4 Baths IR1041568 MLS
Poised in Hyland Greens, this spacious residence offers a harmonious blend of comfort and versatility. A covered front porch inspires inviting curb appeal, drawing residents into the light-filled interiors. Formal living and dining rooms provide plenty of space for entertaining guests. The large kitchen boasts a center island and offers a seamless flow to a cozy living area with a brick fireplace. Sliding glass doors open to a covered patio overlooking the serene backyard with a garden box. French doors lead into a main-floor office offering a private workspace. The upper level hosts four bedrooms, including the primary with an en-suite bath and a secondary with access to a rebuilt back deck. The finished basement offers ample flex space, while practical features include a laundry room with a washer and dryer set, a 2018 furnace and evaporative cooler and an attached two-car garage. Located near parks and trails, this home provides easy access to all that Westminster has to offer. Home has been very well maintained from owner of over 30 years, new roof 2024, sewer line replaced in 2020 and much more, please see additional information form for details.

4873 W 98th Avenue, Westminster

$500,000
4 Beds 2 Baths 3146760 MLS
LIVE IN ONE SIDE AND EARN RENTAL INCOME ON THE OTHER! This well-maintained duplex is an outstanding investment with each unit currently renting for $1,750 per month totaling $3,500. Both sets of established tenants have been there for 5 years, and are on month-to-month leases. Both units feature 2 bedrooms and a full bathroom, luxury vinyl plank flooring, an eat-in kitchen, their own washer/dryer, large sheds for extra storage, and off street parking for 2-3 cars on each side of the driveway. In addition, unit 7362 has beautiful white kitchen cabinets that were installed in 2022 and a large backyard with a pergola, and unit 7360 has a large front yard, a brand new fence that was installed this past June, and a nice back deck for entertaining. The roof was replaced in 2018 and the front yard is equipped with an irrigation system. Conveniently located near major highways, shopping centers, dining, Little Dry Creek bike path, and Westminster Station Light Rail. This property can be your home and a source of income!

7360 Tennyson Street, Westminster

© 2026 Summit Association of Realtors. Information is provided exclusively for consumers personal, non-commercial use, that it not be used for any purpose other than to identify prospective properties consumers may be interested in purchasing. Data is deemed reliable but is not guaranteed.