Share this with your friends


(303) 284-1364
303 Property
7100 Saulsbury St, Arvada, CO 80003
- $590,000
- 4
- BD
- 2
- BA
- 2,166
- SqFt




- Sold Price
- $590,000
- List Price
- $615,000
- Closing Date
- Jun 17, 2025
- Type
- Single Family Residential
- Property Sub Type
- Single Family Residence
- Status
- CLOSED
- MLS Number
- 2633299
- Bedrooms
- 4
- Bathrooms
- 2
- Sqft Total
- 2,166
- Year Built
- 1971
Property Description
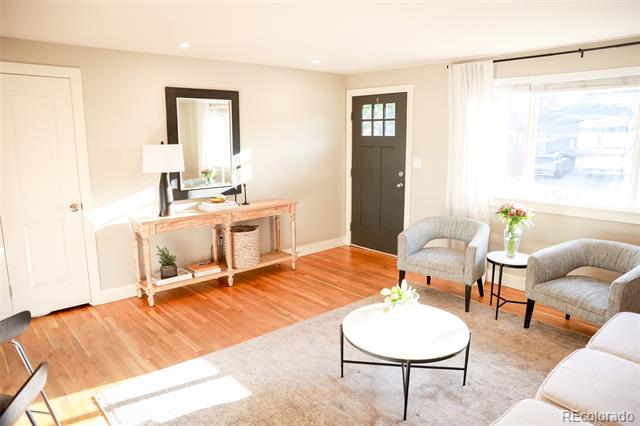
This beautifully updated 4-bedroom, 2-bathroom residence sits on a spacious corner lot and offers the perfect blend of modern comfort, functionality, and outdoor living. Step inside to a bright and open living room and kitchen area, where natural light pours in and creates the perfect space for gathering and entertaining. The kitchen features ample cabinetry, sleek countertops, and a seamless flow into the main living space. One of the standout features is the sunroom—a light-filled retreat that’s perfect for morning coffee, a home office, or an all-season relaxation space. The finished basement provides incredible flexibility with a large open area and a private fourth bedroom and bathroom, ideal for guests, a playroom, or media space. Outside, the fully fenced backyard is a true sanctuary, complete with a patio for outdoor dining, raised garden beds for your green thumb, and mature landscaping that adds beauty to the exterior. The attached 2-car garage adds convenience and extra storage. With great curb appeal, a thoughtful layout—Don’t miss your chance to own this gem in a great neighborhood!

Additional Information
- Lot Size Acres
- 0.18
- Lot Size Sq Ft
- 7,754
- Tax Amount
- $3,730
- Exterior Features
- Private Yard
- Sewer
- Public Sewer
- Basement Type
- Daylight, Finished, Full, Interior Entry
- Heating
- Forced Air
- Cooling
- Central Air
- School District
- Jefferson County R-1
- Elementary School
- Secrest
- Middle Or Junior School
- North Arvada
- High School
- Arvada
How much is your home worth?
...get instant property value now!
Mortgage Calculator
Courtesy of Guide Real Estate . benjamin@guidere.com,303-868-0155
Selling Office: RE/MAX Professionals.