Share this with your friends


(303) 284-1364
303 Property
1004 E 5th Ave, Longmont, CO 80504
- $1,000,000
- 5
- BD
- 4
- BA
- 5,920
- SqFt




- List Price
- $1,000,000
- Price Change
- ▼ $30,000 1793214930
- Type
- Single Family Residential
- Property Sub Type
- Single Family Residence
- Status
- ACTIVE
- MLS Number
- 3055698
- Structural Style
- Traditional
- Bedrooms
- 5
- Bathrooms
- 4
- Baths Half
- 1
- Sqft Total
- 5,920
- Year Built
- 1986
Property Description
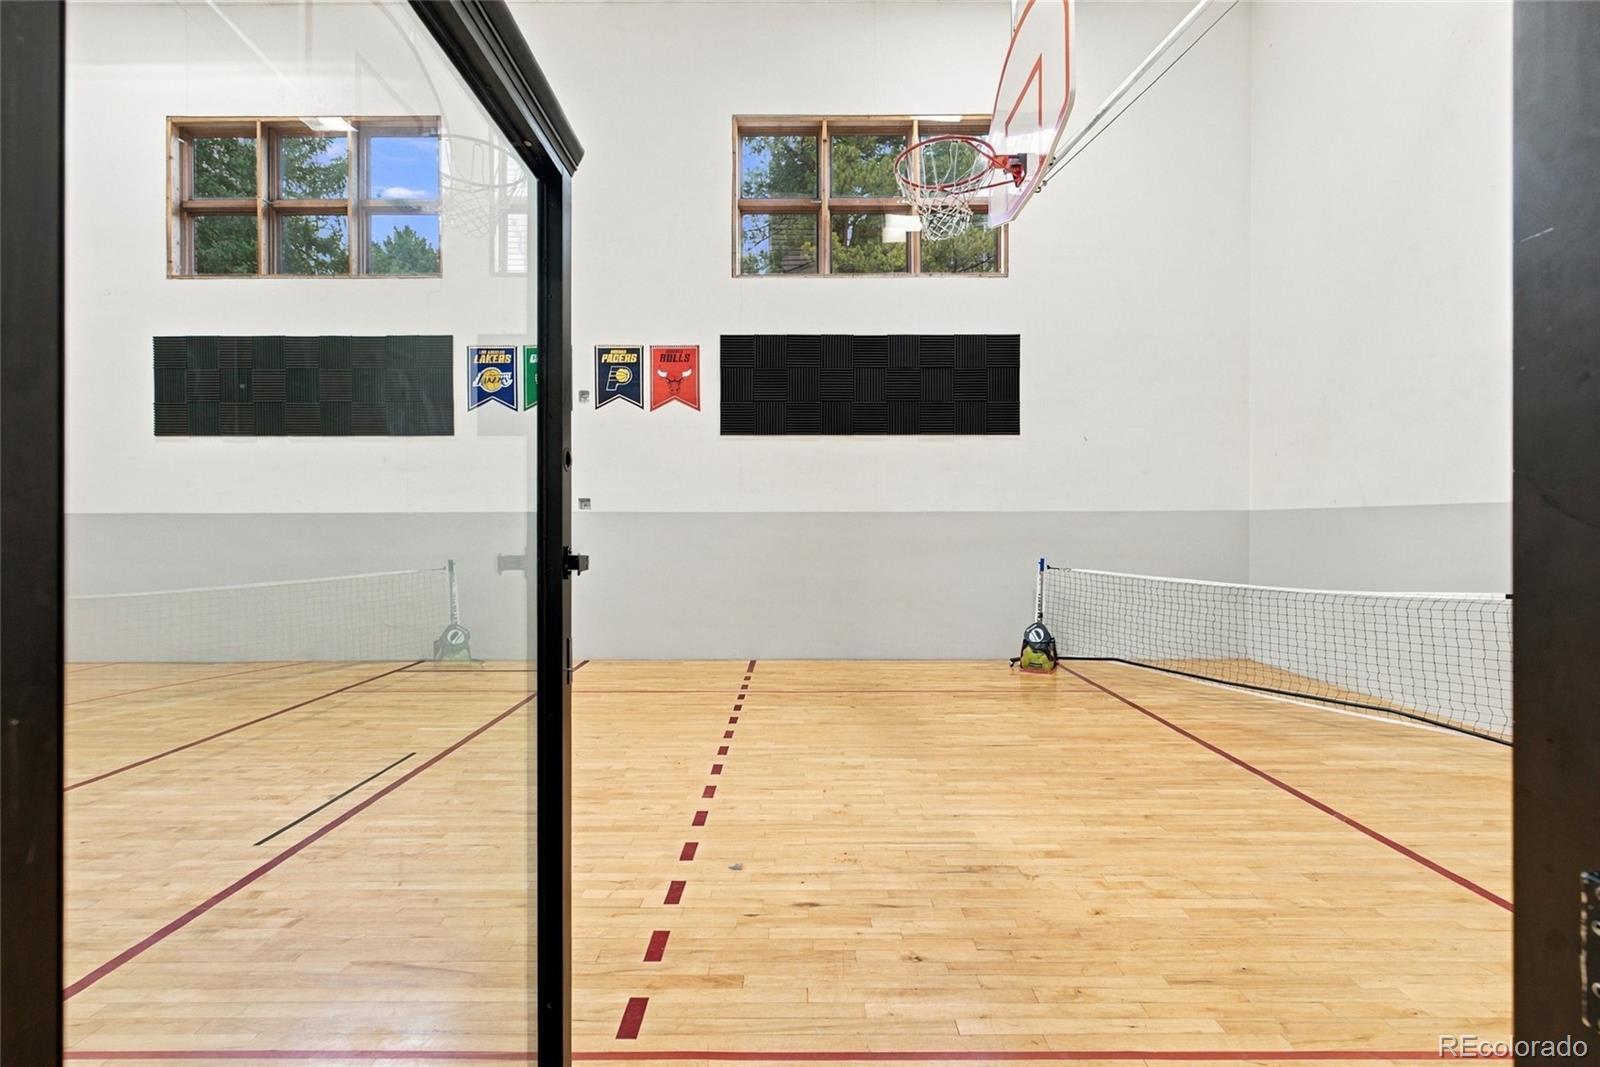
Shoot few baskets before dinner. A volleyball rally while snow falls outside. Movie night beside a stone fireplace. At 1004 E 5th Avenue in Longmont, this five-bedroom brick home gives everyday routines room to become traditions. The nearly 20x40 indoor recreational court has a basketball court floor, a pivoting hoop and volleyball hookups for casual games, practice and workouts year-round. In the walkout basement, a wet bar, movie space and one of the home's two fireplaces invite everyone to linger after the final shot. Back upstairs, the spacious kitchen overlooks the backyard, keeping the cook connected to the action. Professionally refinished cabinets, brand-new quartz, and stainless steel appliances refresh the space, while an island and peninsula seating make room for conversation over breakfast or dinner prep. The open floor plan keeps gatherings flowing; the formal dining room makes a longer dinner feel like an occasion. Bring your finishing touches and make the next chapter yours. A front office and main-level bedroom that can double as a second office offer space for work or guests. A huge laundry room handles the practical side of an active day. Follow the open staircase to a reading nook and two secondary bedrooms, one with direct access to the shared hall bath. The primary suite offers dual walk-in closets and a new mini-split AC for cooler summer nights. Its expansive bathroom has a jetted tub, dual vanities, walk-in shower and finishes ready to personalize. Outside, a freshly painted covered patio + TV to watch your favorite game leads to a backyard with a fire pit area and greenhouse. Projects and gear have a place, too: an oversized three-car front-entry garage, fourth side-access recreational vehicle bay, workshop space and overhead storage, plus side parking for an RV or trailer. On a corner lot with distinctive brick curb appeal, this is a home for quiet mornings, creative projects and evenings that start with “one more game.” Come stay a while

Additional Information
- Lot Size Acres
- 0.26
- Lot Size Sq Ft
- 11,433
- Tax Amount
- $6,381
- Exterior Features
- Garden, Heated Gutters, Private Yard, Rain Gutters
- Water Source
- Public
- Sewer
- Public Sewer
- Basement Type
- Finished
- Heating
- Forced Air, Radiant, Wall Furnace, Wood Stove
- Cooling
- Room, Central Air
- School District
- St. Vrain Valley RE-1J
- Elementary School
- Rocky Mountain
- Middle Or Junior School
- Trail Ridge
- High School
- Skyline
How much is your home worth?
...get instant property value now!
Mortgage Calculator
Courtesy of eXp Realty, LLC . cody@sourceofhome.com,970-528-0604