Share this with your friends


(303) 284-1364
303 Property
3538 N Gaylord St, Denver, CO 80205
- $947,885
- 6
- BD
- 3
- BA
- 2,315
- SqFt




- Sold Price
- $947,885
- List Price
- $950,000
- Closing Date
- Jul 21, 2026
- Type
- Single Family Residential
- Property Sub Type
- Single Family Residence
- Status
- CLOSED
- MLS Number
- 5052829
- Structural Style
- Bungalow
- Bedrooms
- 6
- Bathrooms
- 3
- Sqft Total
- 2,315
- Year Built
- 1923
Property Description
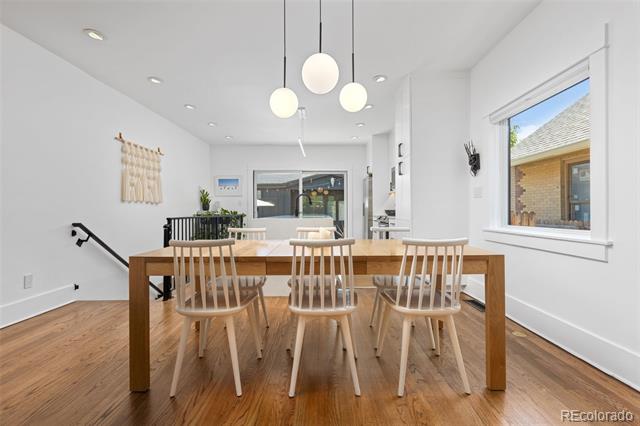
Fully reimagined bungalow w/ detached income producing ADU, blending modern design w/ extensive upgrades in one of Denver’s most walkable neighborhoods. Rebuilt for comfort & efficiency, the all-new plumbing, electrical/utility systems, including PEX plumbing, new sewer line, oversized electrical panel w/surge protection, tankless water heater, furnace & A/C, EV charger, & Renewal By Andersen windows w/ custom treatments. Enhanced insulation improves energy efficiency and sound reduction throughout. An oversized 8ft sliding door creates seamless indoor-outdoor living. Curated finishes, oversized trim, Lutron designer lighting, w/ smart switches, dimmers & plugs create a calm, elevated atmosphere. The main level features open living & dining spaces w/ oak hardwood floors, a gas fireplace framed by a brick mantel & black marble hearth. The custom kitchen features an 11ft quartz waterfall island, soft-close cabinetry, marble backsplash, & stainless appliances. Two bedrooms & a beautifully finished bath w/ soaking tub, custom vanity & marble surface complete the upper level. The lower level adds substantial living space w/ three bedrooms featuring oversized egress windows, lounge area, mini wet bar, LVP flooring, laundry w/ built-in storage, & stylish bath. Professionally landscaped grounds were designed for low-maintenance outdoor living & privacy, featuring pea gravel walkways, mature spartan juniper hedging, cedar fencing, smart irrigation, vaulted cedar front porch & private terrace. Detached ADU offers exceptional flexibility w/ private entrance & proven four-year rental history generating approximately $40,000 annually. Designed as an independent studio retreat, it includes custom cabinetry, kitchenette, washer, A/C and private patio—ideal for guests, a workspace, extended stays, or as an income-producing unit. Pride in ownerships shows where thoughtful design is matched by the quality of the work behind the walls.Ask about numerous warranties & remodeling records

Additional Information
- Lot Size Acres
- 0.11
- Lot Size Sq Ft
- 4,690
- Tax Amount
- $4,502
- Exterior Features
- Garden, Lighting, Private Yard, Rain Gutters
- Water Source
- Public
- Sewer
- Public Sewer
- Basement Type
- Finished, Full
- Heating
- Forced Air
- Cooling
- Room, Central Air
- School District
- Denver 1
- Elementary School
- Columbine
- Middle Or Junior School
- Bruce Randolph
- High School
- Manual
How much is your home worth?
...get instant property value now!
Mortgage Calculator
Courtesy of City2Summit Realty . Mark@city2summitrealty.com,720-257-1541
Selling Office: Milehimodern.