103 Blue Flag Dr, Breckenridge, CO 80424
- $2,825,000
- 4
- BD
- 5
- BA
- 4,258
- SqFt




- Sold Price
- $2,825,000
- List Price
- $2,899,000
- Closing Date
- Oct 30, 2025
- Type
- Single Family Residential
- Property Sub Type
- SingleFamilyResidence
- Status
- CLOSED
- MLS Number
- S1059638
- Bedrooms
- 4
- Bathrooms
- 5
- Baths Half
- 1
- Sqft Total
- 4,258
- Sub Area
- Breckenridge
- Neighborhood
- Quail Estates Sub
- Year Built
- 1992
Property Description
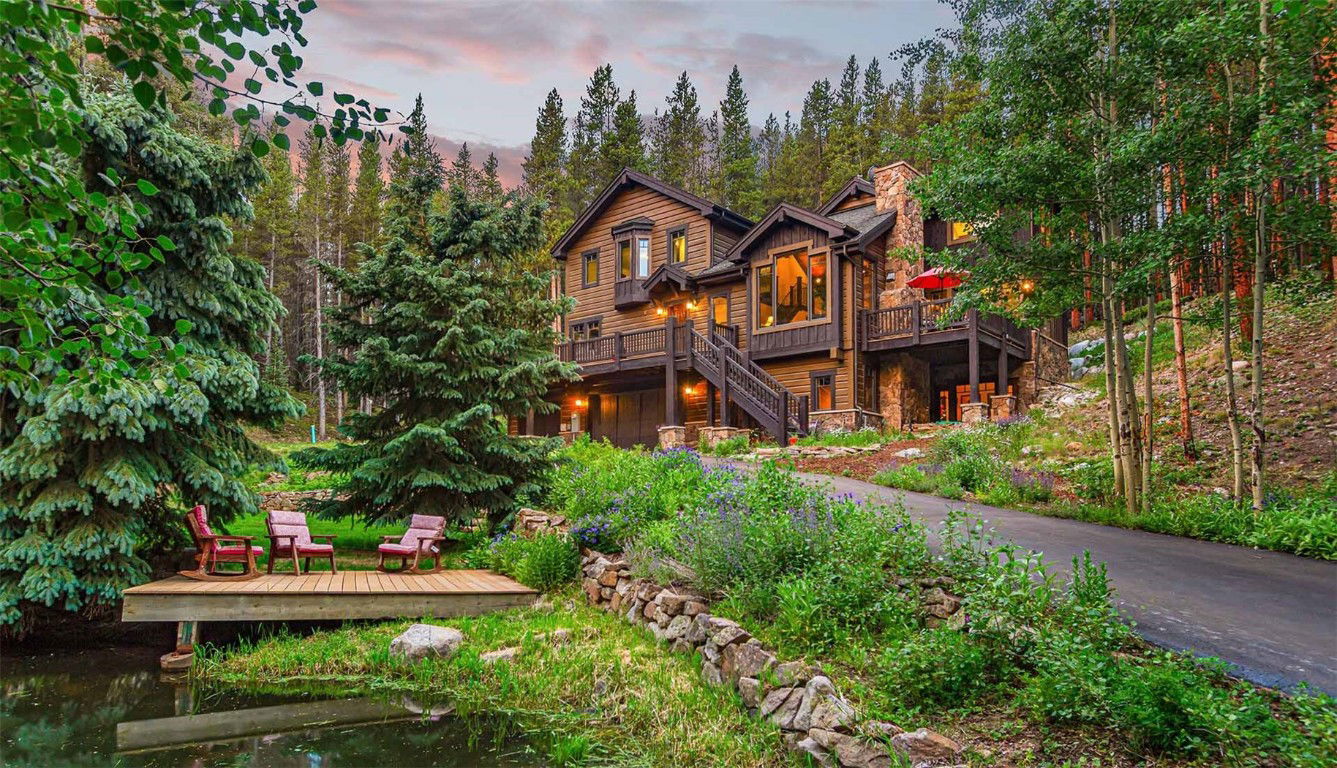
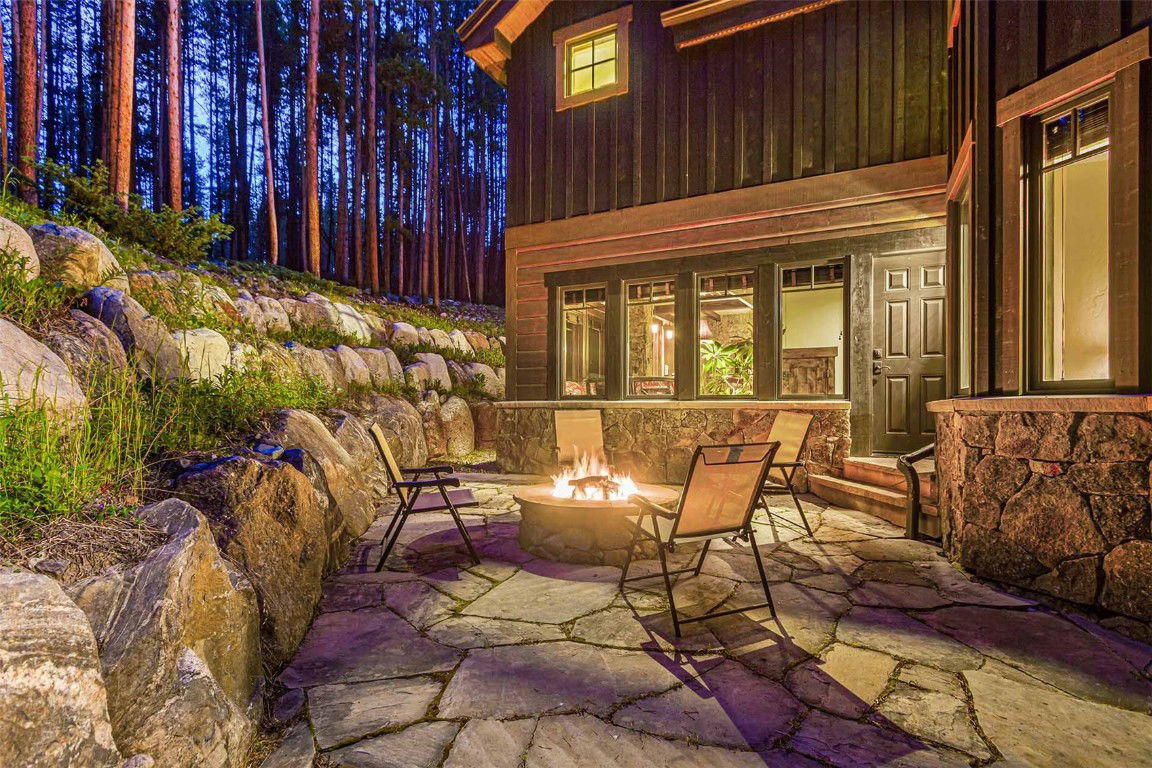
Nestled on 1.7 acres of private land, this stunning Breckenridge property is just 1.5 miles or a 5-minute drive from Main Street. Enjoy direct access to hiking, biking, and backcountry skiing trails right from your doorstep. The home boasts beautifully landscaped gardens, a serene pond, and additional augmented water rights. This 4,258-square-foot residence features four bedrooms, 4.5 bathrooms, and an oversized three-car garage. A year+ extensive rebuild with addition was completed towards the end of 2006. Revel in breathtaking mountain views, vaulted barnwood and beamed ceilings, Aragoni wood flooring, and elegant granite and stone countertops. Custom wainscot paneling adds a touch of sophistication. Outdoor amenities include custom sandstone firepit patios (one gas, one licensed wood-burning) and extensive rock-walled gardens. Accessible via paved roads and a recently refreshed paved driveway, the home is equipped with a recently installed state-of-the-art, high-efficiency heating system with in-floor radiant heat. With no HOA or transfer tax and an exceptionally private setting, this mountain retreat offers the perfect blend of seclusion and proximity to Breckenridge’s vibrant Main Street.
/u.realgeeks.media/303property/303_Property_Logo.png)
Additional Information
- View
- Mountain(s), Pond, Trees/Woods
- Lot Size Acres
- 1.7000000000000002
- Lot Size Sq Ft
- 74,052
- Tax Amount
- $8,326
- Water Source
- Well
- Sewer
- Septic Tank
- Heating
- Radiant Floor, Radiant
Mortgage Calculator
Listing courtesy of Breckenridge Associates R.E.. andrew@breckenridgeassociates.com
Selling Office: Slifer Smith & Frampton R.E.. © 2026 Summit Association of Realtors. Information is provided exclusively for consumers personal, non-commercial use, that it not be used for any purpose other than to identify prospective properties consumers may be interested in purchasing. Data is deemed reliable but is not guaranteed.