13737 W Virginia Dr, Lakewood, CO 80228
- $1,100,000
- 4
- BD
- 3
- BA
- 3,501
- SqFt




- Sold Price
- $1,100,000
- List Price
- $1,175,000
- Closing Date
- May 20, 2026
- Type
- Single Family Residential
- Property Sub Type
- Single Family Residence
- Status
- CLOSED
- MLS Number
- 8940845
- Bedrooms
- 4
- Bathrooms
- 3
- Sqft Total
- 3,501
- Year Built
- 1964
Property Description
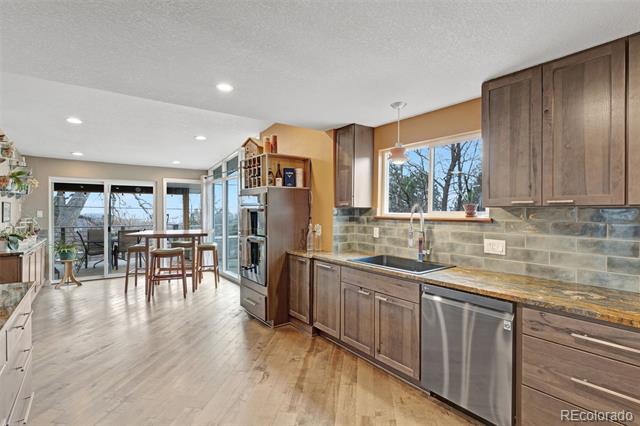
VIEWS, VIEWS, & MORE VIEWS! DESIRABLE GREEN MOUNTAIN 4 Bed/ 3 Bath Home. Discover a Welcoming Foyer with Sleek Metal & Tiger Wood Railing Enhancing the Open Concept Design. Throughout the Upper Level, Enjoy Gorgeous Hardwood Floors, High Ceilings and a Gas Fireplace. Enjoy Cooking and Entertaining in a Well Appointed Kitchen (All Appliances Included) Featuring Double Ovens with Convection/ Microwave Oven Combo and a Gas Cooktop (Kitchen Updated 2019). Wall to Wall Windows Fill the Kitchen and Living Room with Natural Light, Gas Fireplace for Ambiance, and Both Rooms Opening to an Expansive Wrap Around Deck that Extends Living Space Outdoors. Take in Panoramic Mountain and City Views, Literally from Table Mountain to Denver to the Tech Center and Never Miss a Sunrise and Sunset Again from the Upper Observation Deck! Relax in a Generous Primary Suite with a Beautiful Bathroom Retreat Featuring Double Sinks, Walk-In Closet and Custom Built-In Cabinetry with Laundry Hamper. Lower Level Also Showcases Wall to Wall Windows, a Second Wood Burning Fireplace, Cozy Family Room with Wet Bar, 2 Additional Bedrooms, Laundry, and Den (or 5th Bedroom). Walk Out to a Patio with Hot Tub and Private Yard with Raised Garden Beds. Voluntary HOA. Additional Updates Include New Carpet (2025), Roof Replaced with New Insulation and Improved Pitch (2019), and Water Heater (2018). A Perfect Blend of Comfort, Function and Colorado Lifestyle. WELCOME HOME!
/u.realgeeks.media/303property/303_Property_Logo.png)
Additional Information
- Lot Size Acres
- 0.22
- Lot Size Sq Ft
- 9,540
- Tax Amount
- $4,805
- Exterior Features
- Garden, Lighting, Private Yard
- Water Source
- Public
- Sewer
- Public Sewer
- Heating
- Forced Air
- Cooling
- Central Air
- School District
- Jefferson County R-1
- Elementary School
- Foothills
- Middle Or Junior School
- Dunstan
- High School
- Green Mountain
Mortgage Calculator
Courtesy of Elevate Real Estate . ginger@gingermatney.com,303-881-9127
Selling Office: Keller Williams Realty Urban Elite.