2841 W Archer Pl, Denver, CO 80219
- $790,000
- 2,066
- SqFt



- Sold Price
- $790,000
- List Price
- $865,000
- Closing Date
- Feb 18, 2026
- Type
- Multifamily
- Property Sub Type
- Duplex
- Status
- CLOSED
- MLS Number
- 1945733
- Sqft Total
- 2,066
- Year Built
- 1941
Property Description
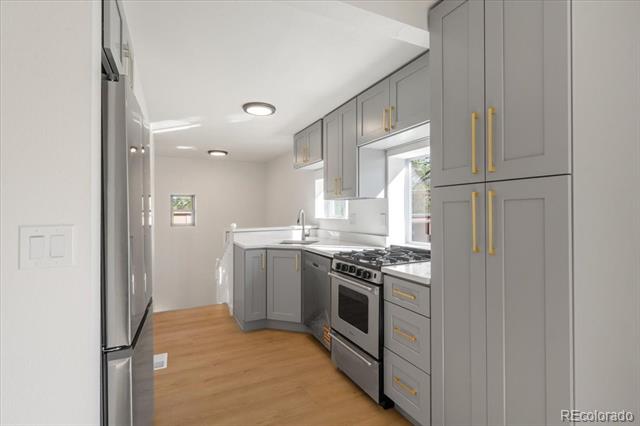
Looking for the ideal house hack? Live in one side and rent out the other — and qualify with as little as 5% down! This fully remodeled Denver duplex offers two beautiful 3-bedroom, 2-bath units, each thoughtfully designed with modern finishes, private fenced yards, and individual garage parking — a 2-car detached garage on one side and a 1-car detached garage on the other. All work is permitted! Step inside to discover open-concept layouts featuring brand-new flooring, designer kitchens with quartz countertops, stainless steel appliances, and sleek cabinetry. Each unit includes a spacious primary suite with ensuite bath, two additional bedrooms, and a finished lower level with extra living space — perfect for guests, a home office, or rental flexibility. Located just 10 minutes from Downtown Denver and close to Baker, the Santa Fe Arts District, and major commuter routes, this property offers unbeatable convenience and investment potential. Whether you’re a first-time buyer looking to offset your mortgage or an investor expanding your portfolio, 2841–2843 W Archer Pl delivers versatility, value, and long-term appreciation.
/u.realgeeks.media/303property/303_Property_Logo.png)
Additional Information
- Lot Size Acres
- 0.21
- Lot Size Sq Ft
- 9,150
- Tax Amount
- $3,720
- Water Source
- Public
- Sewer
- Public Sewer
- Basement Type
- Finished, Full
- Heating
- Forced Air, Natural Gas
- Cooling
- Central Air
- School District
- Denver 1
- Elementary School
- Barnum
- Middle Or Junior School
- Kepner
- High School
- West
Mortgage Calculator
Courtesy of Keller Williams Integrity Real Estate LLC . MichelleDirect@kw.com,720-575-2870
Selling Office: eXp Realty, LLC.