Share this with your friends


(303) 284-1364
303 Property
701 Golf Club Dr, Castle Rock, CO 80108
- $2,780,000
- 6
- BD
- 7
- BA
- 6,783
- SqFt




- Sold Price
- $2,780,000
- List Price
- $2,875,000
- Closing Date
- May 06, 2025
- Type
- Single Family Residential
- Property Sub Type
- Single Family Residence
- Status
- CLOSED
- MLS Number
- 8272623
- Bedrooms
- 6
- Bathrooms
- 7
- Baths Half
- 2
- Sqft Total
- 6,783
- Year Built
- 1999
Property Description
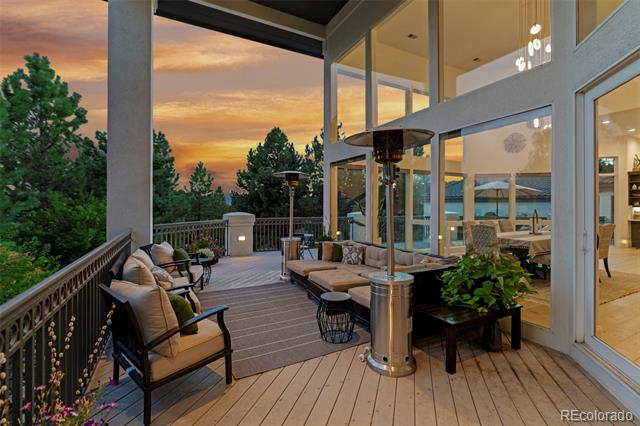
Situated along the hole 3 fairway of the prestigious Golf Club in the Village at Castle Pines, this expansive 6-bedroom, 7-bathroom home offers the perfect blend of luxury and comfort. The residence features a private putting green, sun-drenched interiors, and wrap-around balconies and patios that showcase breathtaking golf course and mountain views. A grand circular driveway greets you, framed by majestic old-growth pines, leading to an elegant and private retreat. The home also boasts a beautiful private front gated courtyard with a striking water feature. Upon entering, you'll be captivated by the open floor plan designed for entertaining, with soaring ceilings, refined French oak hardwood floors, and floor-to-ceiling windows that bathe the space in natural light. The recently updated gourmet kitchen is a chef’s dream, featuring custom cabinetry, top-of-the-line appliances, a walk-in pantry, and direct access to the outdoor deck. Adjacent is an inviting living area with a fireplace, perfect for gatherings, and a main floor dining room with a brand-new light fixture that adds a touch of sophistication. The vaulted master suite offers a peaceful escape with stunning treetop views, an updated tile fireplace, and a luxurious en-suite bath with a steam shower. The walk-out lower level is ideal for both family living and entertaining, boasting a game room, home gym, and a tiered seating theater complete with a full wet bar and custom built-in screen equipment. This level seamlessly flows to your outdoor sanctuary, where you can enjoy a stone fire pit, an additional fire feature near the spa, an outdoor kitchen with a built-in grill, and multiple water features, including a waterfall with a pond. Additional features include en-suite guest bedrooms, walk-in closets, storage room, a double-door study with a hidden safe, a 3-car garage, miles of walking trails, community pool/clubhouse, world-class golf and so much more. This home offers a truly exceptional lifestyle.

Additional Information
- View
- Golf Course
- Lot Size Acres
- 1.03
- Lot Size Sq Ft
- 44,866
- Tax Amount
- $15,681
- Exterior Features
- Fire Pit, Gas Grill, Gas Valve, Lighting, Hot Tub, Water Feature
- Sewer
- Public Sewer
- Basement Type
- Finished, Walkout
- Heating
- Forced Air
- Cooling
- Central Air
- School District
- Douglas RE-1
- Elementary School
- Buffalo Ridge
- Middle Or Junior School
- Rocky Heights
- High School
- Rock Canyon
How much is your home worth?
...get instant property value now!
Mortgage Calculator
Courtesy of Evernest Realty Advisors . enambiar@yahoo.com,303-345-8448
Selling Office: Destination Denver Realty.