2938 N Lafayette St, Denver, CO 80205
- $1,200,655
- 4
- BD
- 4
- BA
- 2,384
- SqFt




- Sold Price
- $1,200,655
- List Price
- $1,125,000
- Closing Date
- Apr 01, 2024
- Type
- Single Family Residential
- Property Sub Type
- Single Family Residence
- Status
- CLOSED
- MLS Number
- 3869582
- Structural Style
- Victorian
- Bedrooms
- 4
- Bathrooms
- 4
- Baths Half
- 1
- Sqft Total
- 2,384
- Year Built
- 1891
Property Description
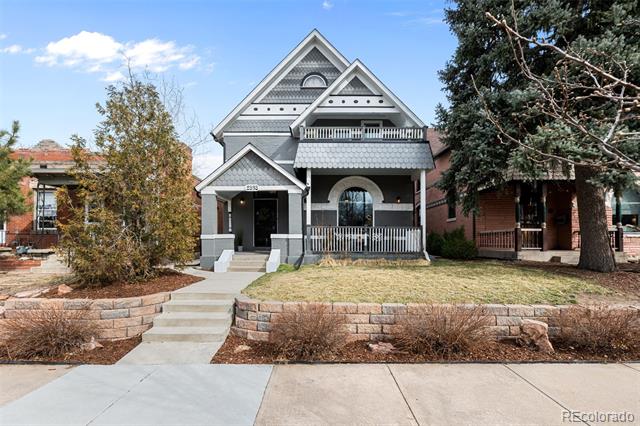
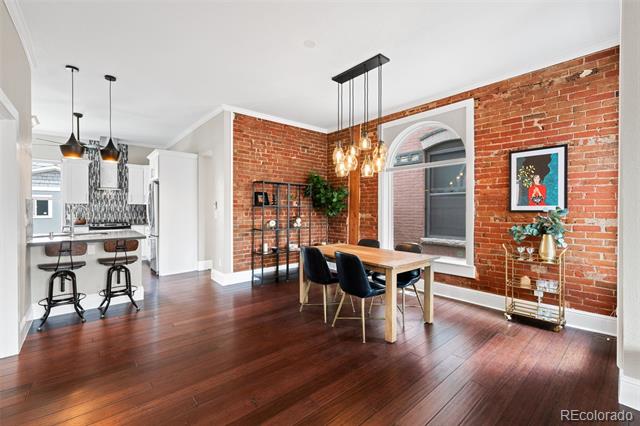
Welcome to this stunning 4-bedroom, 3.5 bathroom home located in the vibrant neighborhood of Whittier. With meticulously designed living space, this modern residence offers a perfect blend of style and comfort. As you step inside, you'll be greeted by high ceilings and exposed brick accents that add a touch of urban charm to the home. The open floor plan seamlessly connects the living, dining, and kitchen areas, creating an ideal space for both relaxation and entertaining. The well-appointed kitchen is a chef's dream, featuring sleek appliances, ample counter space, and a convenient pantry. The primary bedroom is a true retreat, complete with a walk-in closet and a luxurious en-suite bathroom as well as a large balcony with views of the city. Three additional bedrooms provide versatile space for guests, a home office, or a personal gym. Convenience is key with a garage and in-unit laundry, ensuring that daily tasks are a breeze. Stay comfortable year-round with central AC, allowing you to create the perfect indoor climate no matter the season. Situated on a 4710 square foot lot, this home offers the perfect balance of indoor and outdoor living. Whether you're hosting a gathering or enjoying a quiet evening at home, this residence provides the ideal backdrop for modern living. Don't miss the opportunity to make this contemporary Denver gem your own. Schedule a showing today and experience the epitome of urban living at 2938 North Lafayette Street.
/u.realgeeks.media/303property/303_Property_Logo.png)
Additional Information
- View
- City
- Lot Size Acres
- 0.11
- Lot Size Sq Ft
- 4,710
- Tax Amount
- $4,731
- Exterior Features
- Balcony, Private Yard
- Water Source
- Public
- Sewer
- Public Sewer
- Basement Type
- Partial
- Heating
- Baseboard, Forced Air
- Cooling
- Central Air
- School District
- Denver 1
- Elementary School
- Whittier E-8
- Middle Or Junior School
- Mcauliffe Manual
- High School
- Manual
Mortgage Calculator
Courtesy of Compass - Denver . allison.rankin@compass.com,303-881-1816
Selling Office: Top Peak Real Estate.