52 Hillside Dr, Wheat Ridge, CO 80215
- $1,215,000
- 2
- BD
- 2
- BA
- 1,788
- SqFt




- Sold Price
- $1,215,000
- List Price
- $1,100,000
- Closing Date
- Mar 10, 2026
- Type
- Single Family Residential
- Property Sub Type
- Single Family Residence
- Status
- CLOSED
- MLS Number
- 7691415
- Structural Style
- Mid-Century Modern
- Bedrooms
- 2
- Bathrooms
- 2
- Sqft Total
- 1,788
- Year Built
- 1953
Property Description
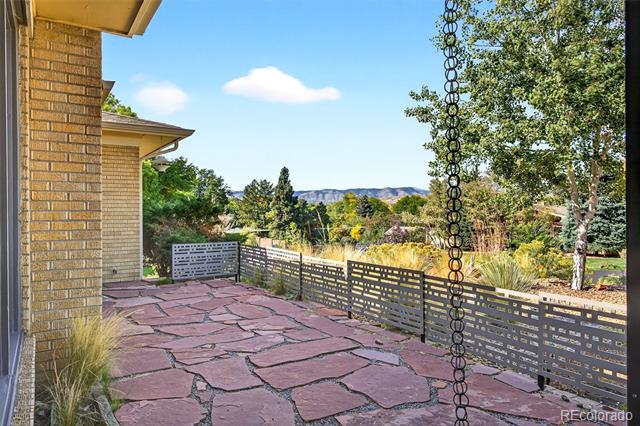
Situated in the coveted Paramount Heights neighborhood, this true Mid Mod gem shines like the star it is. After you catch your breath from appreciating the mountain skyline you will find yourself enveloped in the comfort of a home truly flooded with light. This home has floor to ceiling windows whose sight lines draw your eyes to all the exterior beauty of the mountains and the variety of landscaping from a lush backyard to a xeriscaped front. The home features warm woods, clean lines and updated finishes sure to please any Mid Mod enthusiast! Plus it has all the updates you expect for today's lifestyle. The kitchen has been tastefully remodeled with quartz counters, stylish tile back-splash, with a wood tongue & groove ceiling warming up the white cabinetry & appliances. And of course all the bathrooms have been renovated with new tile, glass shower enclosures and a giant soaking tub. There is also a dedicated dining space and a cozy den off the back of the house. As if this all wasn't enough, there is a solar powered studio space perched high in the backyard where the views are even more stunning! The garage has been converted into a workshop with a new sub panel, insulated garage door & a heater as well, but can easily become a true garage again for car storage. Looking for a place to entertain? You need not look any further. The back patio is covered by a wood pergola perfect for evening cocktails with friends & neighbors while throwing the ball for the dog. The landscaping is green and lush with ample trees and a variety of low water plants. The sellers have put in recent upgrades totaling over a $100K including a new furnace, air-conditioning, window-treatments, new insulation, new insulated garage door, electric panel & sub panel, landscaping and storm door. This is truly a special home in a great neighborhood.
/u.realgeeks.media/303property/303_Property_Logo.png)
Additional Information
- View
- Mountain(s)
- Lot Size Acres
- 0.42
- Lot Size Sq Ft
- 18,121
- Tax Amount
- $4,397
- Exterior Features
- Private Yard
- Water Source
- Public
- Sewer
- Public Sewer
- Basement Type
- Crawl Space
- Heating
- Forced Air
- Cooling
- Central Air
- School District
- Jefferson County R-1
- Elementary School
- Stober
- Middle Or Junior School
- Everitt
- High School
- Wheat Ridge
Mortgage Calculator
Courtesy of Compass - Denver . maribeth.dirksenturse@compass.com,303-525-9722
Selling Office: The Agency - Denver.