6343 Depew St, Arvada, CO 80003
- $660,000
- 3
- BD
- 3
- BA
- 2,250
- SqFt



- Sold Price
- $660,000
- List Price
- $650,000
- Closing Date
- Apr 01, 2025
- Type
- Single Family Residential
- Property Sub Type
- Single Family Residence
- Status
- CLOSED
- MLS Number
- 2555185
- Structural Style
- Traditional
- Bedrooms
- 3
- Bathrooms
- 3
- Sqft Total
- 2,250
- Year Built
- 1978
Property Description
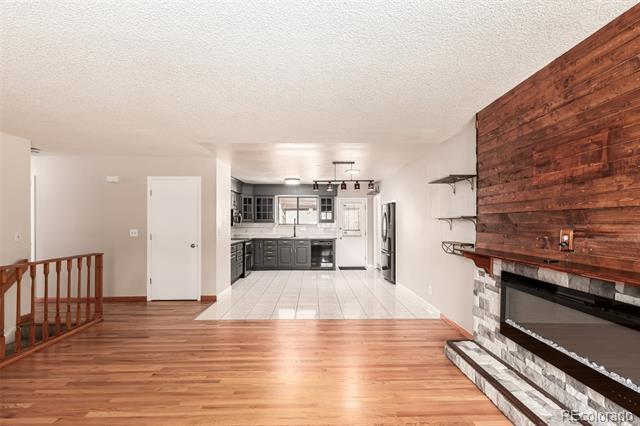
Fantastic opportunity to own this charming 3 bedroom 3 bathroom residence with no HOA! You're welcomed by an attached 2-car garage, an RV gate, ADDITIONAL 2 CAR GARAGE, a well-kept lawn, and a front patio that sets an inviting tone. Fall in love with the captivating open layout, starting with the living room, which includes a soothing palette, warm wood flooring, and a stone-clad fireplace for cozy evenings with loved ones. The eat-in kitchen comes with custom cabinetry with crown moulding, a tile backsplash, sleek stainless steel appliances, and a pantry for storing culinary essentials. The serene main bedroom offers a private bathroom for added comfort. You'll also find a finished basement showcasing a spacious family room, an additional bedroom for guests, and a full bathroom. The charming backyard includes a deck for al fresco dining, a relaxing spa, roof top hang out space, pristine artificial turf, and a detached garage, perfect for a workshop. This gem can be yours today!
/u.realgeeks.media/303property/303_Property_Logo.png)
Additional Information
- Lot Size Acres
- 0.18
- Lot Size Sq Ft
- 7,754
- Tax Amount
- $3,086
- Exterior Features
- Private Yard, Rain Gutters, Hot Tub
- Water Source
- Public
- Sewer
- Public Sewer
- Basement Type
- Finished, Interior Entry
- Heating
- Forced Air
- Cooling
- Central Air
- School District
- Jefferson County R-1
- Elementary School
- Swanson
- Middle Or Junior School
- North Arvada
- High School
- Arvada
Mortgage Calculator
Courtesy of Propnetics . eric@connect4homes.com,720-620-4698
Selling Office: eXp Realty - Hub.