620 Clermont St, Denver, CO 80220
- $1,730,000
- 5
- BD
- 4
- BA
- 4,017
- SqFt




- Sold Price
- $1,730,000
- List Price
- $1,725,000
- Closing Date
- Jul 11, 2025
- Type
- Single Family Residential
- Property Sub Type
- Single Family Residence
- Status
- CLOSED
- MLS Number
- 4619090
- Structural Style
- Tudor
- Bedrooms
- 5
- Bathrooms
- 4
- Baths Half
- 1
- Sqft Total
- 4,017
- Year Built
- 1937
Property Description
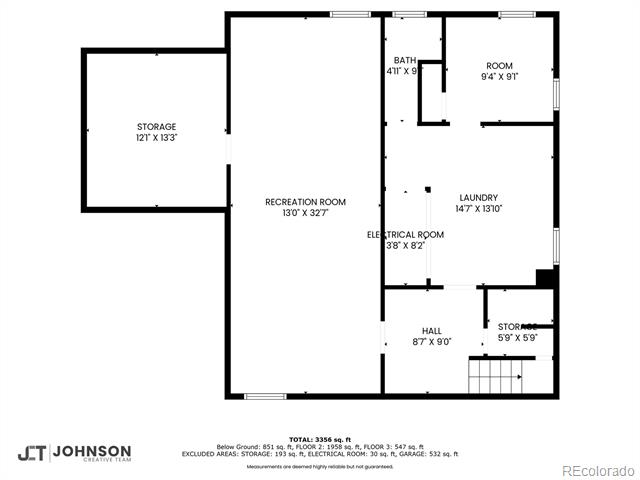
Discover the charm and elegance of this well-appointed home, tucked behind mature trees and meticulous landscaping on an oversized lot in the highly desirable Hale/North Hilltop neighborhood. Overflowing with original character—including solid mahogany doors and newly refinished hardwood floors—this home seamlessly blends timeless charm with modern amenities. At the heart of the home, the kitchen is a chef’s dream, featuring dual-zone heated stone floors, a walk-in pantry, two refrigerators, and a bonus dishwasher drawer. The main floor offers a versatile layout with a home office, living room, dining room, and three bedrooms, including a secondary suite with its own deck. Retreat to the upper-level primary suite, where a spacious bedroom overlooks the stunning backyard oasis, complete with a show-stopping heated pool and water feature. The basement offers additional living space, perfect for a playroom, workout area, or media room, along with a fifth non-conforming bedroom, a newly refreshed laundry room, a half bath, and a workshop/storage area. The backyard is truly a private retreat, with lush landscaping that creates a secluded escape while still being just blocks from Rose Medical Center, Trader Joe’s, Postino, Cranmer Park, and an array of fantastic shops and restaurants. New stain-resistant carpet was just installed in the primary suite and basement. This home is a rare gem, offering character, comfort, and convenience in one of Denver’s most sought-after neighborhoods.
/u.realgeeks.media/303property/303_Property_Logo.png)
Additional Information
- Lot Size Acres
- 0.2
- Lot Size Sq Ft
- 8,780
- Tax Amount
- $6,043
- Exterior Features
- Garden, Private Yard
- Water Source
- Public
- Sewer
- Public Sewer
- Basement Type
- Finished
- Heating
- Forced Air, Natural Gas, Radiant Floor
- Cooling
- Central Air
- School District
- Denver 1
- Elementary School
- Steck
- Middle Or Junior School
- Hill
- High School
- George Washington
Mortgage Calculator
Courtesy of Compass - Denver . marla.doughty@compass.com,720-454-5432
Selling Office: LIV Sotheby's International Realty.