7895 Julsburg Cir, Littleton, CO 80125
- $800,000
- 4
- BD
- 4
- BA
- 4,101
- SqFt




- Sold Price
- $800,000
- List Price
- $830,000
- Closing Date
- Aug 20, 2025
- Type
- Single Family Residential
- Property Sub Type
- Single Family Residence
- Status
- CLOSED
- MLS Number
- 7720081
- Bedrooms
- 4
- Bathrooms
- 4
- Baths Half
- 1
- Sqft Total
- 4,101
- Year Built
- 2019
Property Description
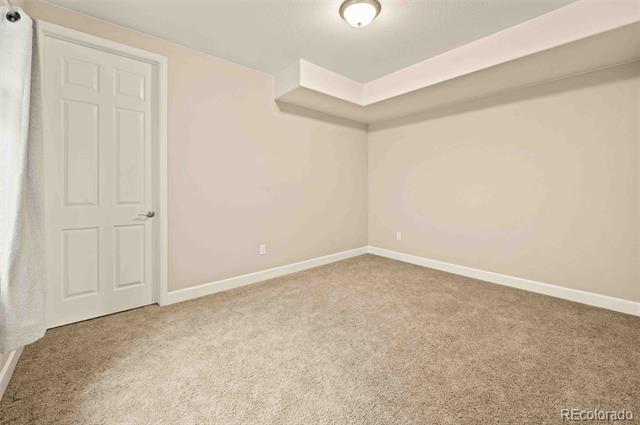
PRICED BELOW RECENT COMPS, IMMEDIATE EQUITY!!Welcome to Providence Village in Sterling Ranch!Upon walking inside you’re greeted with an abundance of natural lighting & a large, open floor plan, complete with high ceilings.Wood flooring expand throughout the mainlevel which accents the living room which is back dropped by an upgraded tiled gas fire place, molding & builtins. Contemporary finishes accent the kitchen with upgrades that include: extended white cabinetry, pendant lighting & stainless steel appliances. The kitchen is complete with a large walk-in pantry & dining room. The main level is complete with the 1st laundry room plus storage, a powder bathroom & large front office which would also function well as flex space.The primary bedroom is located upstairs & comes with a large ensuite which upgrades include: floor to ceiling tiled shower, tiled shower pan, tiled shower sitting area, dual shower heads to include a rain fall shower and dual vanity & is complete with oversized dual walk in closets. 2 additional bedrooms are also located upstairs along with the additional full bath with upgraded dual vanity & 2nd laundry room which offers additional cabinet space.The bonus loft completes the upper level and is perfect for additional entertainment space, playroom or office space and boasts a rare upgraded private balcony which connects to the primary bedroom! The fully finished garden level basement offers an additional bedroom, walk-in closet, full bath & large entertainment space. Out back enjoy your deck & low maintenance landscaped yard! This home offers walkability to neighborhood trails, parks, club house, pool, coffee shop, taproom, dentist/doctor/eye care, credit union & more! This home is conveniently located between Chatfield & Roxborough State Park. Information provided herein is from sources deemed reliable but not guaranteed Listing Broker takes no responsibility for its accuracy, all information must be independently verified by buyers.
/u.realgeeks.media/303property/303_Property_Logo.png)
Additional Information
- Lot Size Acres
- 0.15
- Lot Size Sq Ft
- 6,447
- Tax Amount
- $10,169
- Exterior Features
- Balcony, Gas Valve, Rain Gutters
- Water Source
- Public
- Sewer
- Public Sewer
- Basement Type
- Finished, Full, Sump Pump
- Heating
- Forced Air
- Cooling
- Central Air
- School District
- Douglas RE-1
- Elementary School
- Roxborough
- Middle Or Junior School
- Ranch View
- High School
- Thunderridge
Mortgage Calculator
Courtesy of Colorado Home Realty . kim@coloradohomerealty.com,303-818-9360
Selling Office: RE/MAX Professionals.