9506 S Everett Way, Littleton, CO 80127
- $1,225,000
- 6
- BD
- 4
- BA
- 4,795
- SqFt




- Sold Price
- $1,225,000
- List Price
- $1,300,000
- Closing Date
- Jan 26, 2024
- Type
- Single Family Residential
- Property Sub Type
- Single Family Residence
- Status
- CLOSED
- MLS Number
- 6984599
- Structural Style
- Traditional
- Bedrooms
- 6
- Bathrooms
- 4
- Baths Half
- 1
- Sqft Total
- 4,795
- Year Built
- 2002
Property Description
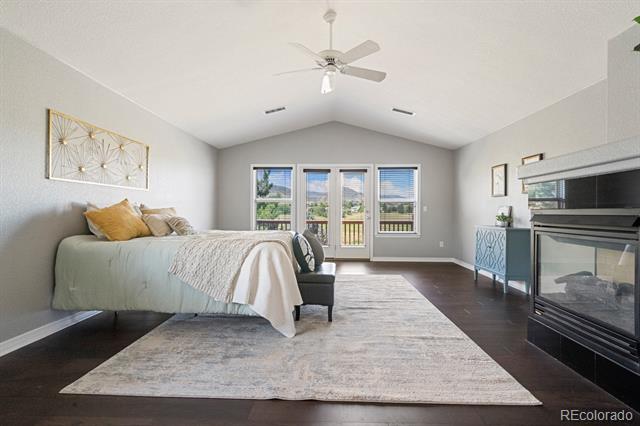
Welcome to your new home, a charming residence nestled in the heart of Littleton. This beautiful home offers a harmonious blend of comfort, elegance, and modernity, providing an idyllic living experience for its fortunate occupants. As you step inside, you are greeted by a warm and inviting atmosphere. The spacious living room features large windows that flood the space with natural light, creating an airy and welcoming ambiance. The neutral color palette and tasteful finishes throughout the home serve as a canvas for personalization and make it easy to envision your own style. The thoughtfully designed kitchen is a culinary enthusiast's dream. It boasts sleek countertops, ample cabinet space, and a center island that provides both additional prep area and a gathering spot for family and friends. High-quality appliances make meal preparation a breeze, while a cozy breakfast nook offers a delightful space to enjoy your morning coffee.The main level of the home also includes a formal dining room, perfect for hosting memorable dinner parties and an open living room with a fireplace. The upper level features a serene master suite with its own private deck and fireplace, offering a private oasis to escape the demands of everyday life. The master bedroom is generously sized and features two walk-in closets, providing abundant storage space. The attached master bathroom boasts a luxurious soaking tub, a separate shower, and dual sinks, exuding an aura of tranquility and indulgence. Two additional well-appointed bedrooms and a shared full bathroom complete the upper level, ensuring ample space for family members or guests. Walking into the basement you are greeted with a large open space, 2 large bedrooms and a storage area that can be transformed into an exercise room as well as a walk out to the backyard. The backyard is perfect for entertaining and enjoying the stunning views. Seller is offering a $15,000 incentive towards buyer rate buy down. Assumable loan at 2.99%
/u.realgeeks.media/303property/303_Property_Logo.png)
Additional Information
- View
- Water
- Lot Size Acres
- 0.22
- Lot Size Sq Ft
- 9,524
- Tax Amount
- $5,570
- Exterior Features
- Balcony
- Water Source
- Public
- Sewer
- Public Sewer
- Basement Type
- Bath/Stubbed, Full, Sump Pump, Walkout
- Heating
- Forced Air
- Cooling
- Central Air
- School District
- Jefferson County R-1
- Elementary School
- Shaffer
- Middle Or Junior School
- Falcon Bluffs
- High School
- Chatfield
Mortgage Calculator
Courtesy of Keller Williams Partners Realty . jamie@krakofskyteam.com,719-231-9544
Selling Office: Sellstate ACE Realty.