8184 Mt Lincoln Rd, Littleton, CO 80125
- $630,000
- 4
- BD
- 3
- BA
- 2,083
- SqFt




- Sold Price
- $630,000
- List Price
- $635,000
- Closing Date
- Apr 10, 2026
- Type
- Single Family Residential
- Property Sub Type
- Single Family Residence
- Status
- CLOSED
- MLS Number
- 1674762
- Structural Style
- Contemporary
- Bedrooms
- 4
- Bathrooms
- 3
- Baths Half
- 1
- Sqft Total
- 2,083
- Year Built
- 2022
Property Description
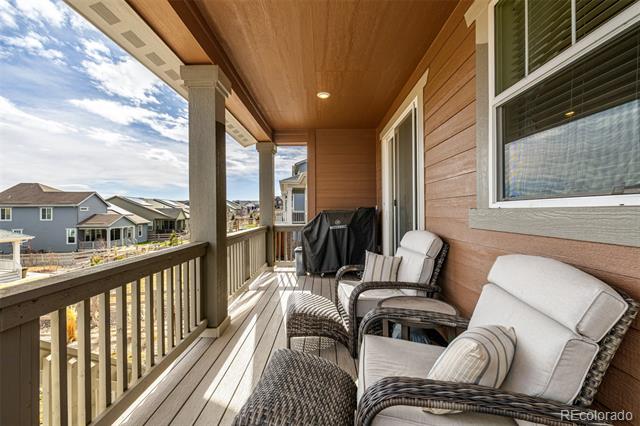
Welcome to this beautifully maintained Evans two-story in the heart of the Sterling Ranch community. The open and inviting main level features luxury vinyl plank flooring, a spacious great room filled with natural light, and a well-appointed kitchen with quartz countertops, stainless steel appliances, ample cabinetry, and a pocket office ideal for working from home or staying organized. The seamless flow between the kitchen, dining, and living areas makes this home perfect for both everyday living and entertaining. Upstairs, you’ll find four generously sized bedrooms, including a bright and spacious primary suite with a walk-in closet and an en-suite bathroom featuring dual vanities and a large glass-enclosed shower. Additional bedrooms provide flexibility for guest rooms, home offices, or play spaces, along with a full secondary bathroom and convenient upper-level laundry complete with oversized washer and dryer. The unfinished walk-out basement offers excellent potential for future expansion, recreation space, or additional storage, with direct access to the backyard. Outdoor living is easy on the covered deck overlooking the yard, ideal for relaxing or hosting gatherings, and the attached two-car garage adds everyday convenience. Built by Lennar, this home includes modern energy-efficient construction and thoughtfully integrated technology designed for comfort, efficiency, and connectivity. The home has also been carefully maintained with upgraded water and air quality systems, including a whole-home water softener, reverse osmosis filtration at the kitchen sink, and a UV light integrated into the furnace. Sterling Ranch offers access to miles of trails, parks, open space, and nearby dining, shopping, and entertainment, all within a thoughtfully planned community. Metro District applies. A truly move-in-ready home with room to grow, located in one of the area’s most desirable neighborhoods.
/u.realgeeks.media/303property/303_Property_Logo.png)
Additional Information
- Lot Size Acres
- 0.16
- Lot Size Sq Ft
- 7,013
- Tax Amount
- $7,394
- Exterior Features
- Rain Gutters
- Water Source
- Public
- Sewer
- Public Sewer
- Basement Type
- Interior Entry, Unfinished, Walkout
- Heating
- Forced Air, Natural Gas
- Cooling
- Central Air
- School District
- Douglas RE-1
- Elementary School
- Roxborough
- Middle Or Junior School
- Ranch View
- High School
- Thunderridge
Mortgage Calculator
Courtesy of MB Homes By Katina . offers@homesbykatina.com,720-295-8848
Selling Office: Compass - Denver.