8493 E Amherst Cir, Denver, CO 80231
- $735,000
- 4
- BD
- 3
- BA
- 2,410
- SqFt




- Sold Price
- $735,000
- List Price
- $750,000
- Closing Date
- Sep 27, 2024
- Type
- Single Family Residential
- Property Sub Type
- Single Family Residence
- Status
- CLOSED
- MLS Number
- 4383643
- Structural Style
- Contemporary
- Bedrooms
- 4
- Bathrooms
- 3
- Sqft Total
- 2,410
- Year Built
- 1999
Property Description
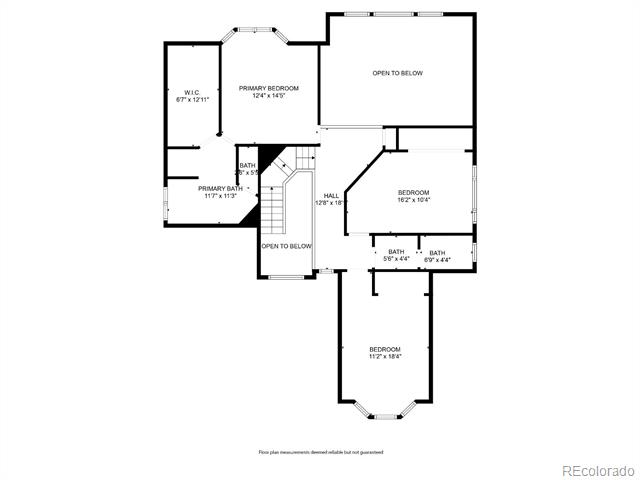
Come take a look at this move in ready home. Seller has loved this home and taken pristine care of it! The Paragon is a community of large homes on smaller lots, so not much maintenance required outside. The interior boasts 4 bedrooms and two full baths and a 3/4 bath. Plenty of room for everyone. The main floor has a Formal Living Room, a Formal Dining Room, a wonderful kitchen with eating area, a sun drenched great room, a bedroom/office, a bathroom, and a laundry closet. The upstairs hosts the Primary Bedroom and Bath, two additional bedrooms and another bathroom. And the basement is huge and is an empty pallette to make it whatever you want it to be. To top it all off, the garage has an overhead heater as well as an overhead mechanical storage lift. The central AC unit is zoned for 3 areas - main floor is zone 1, the upstairs master and guest bedroom are zone 2, and the offic/bedroom 3 is zone 3. There is also a mini split in the Primary bedroom for additional cooling. The roof, furnace, AC, water heater were all replaced within the last 4-5 years. AND, this home is in unincorporated Arapahoe County and in the highly desired Cherry Creek School District. You'll love seeing this home. Hurry, this won't last long!
/u.realgeeks.media/303property/303_Property_Logo.png)
Additional Information
- Lot Size Acres
- 0.11
- Lot Size Sq Ft
- 4,704
- Tax Amount
- $3,860
- Exterior Features
- Private Yard, Rain Gutters
- Sewer
- Public Sewer
- Basement Type
- Full, Unfinished
- Heating
- Forced Air
- Cooling
- Central Air
- School District
- Cherry Creek 5
- Elementary School
- Holly Hills
- Middle Or Junior School
- Prairie
- High School
- Overland
Mortgage Calculator
Courtesy of Huntington Properties LLC . FUGIERS@COMCAST.NET,720-231-8055
Selling Office: HomeSmart.