724 Vine St, Denver, CO 80206
- $740,000
- 2
- BD
- 3
- BA
- 1,529
- SqFt




- Sold Price
- $740,000
- List Price
- $740,000
- Closing Date
- Nov 19, 2025
- Type
- Single Family Residential
- Property Sub Type
- Single Family Residence
- Status
- CLOSED
- MLS Number
- 8788133
- Structural Style
- Traditional
- Bedrooms
- 2
- Bathrooms
- 3
- Baths Half
- 1
- Sqft Total
- 1,529
- Year Built
- 1922
Property Description
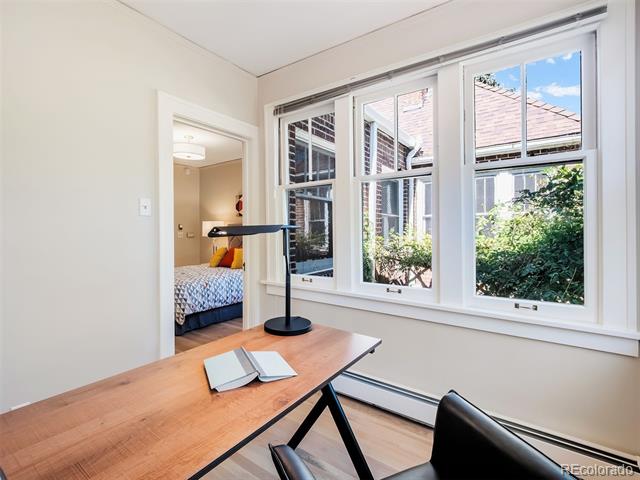
Imagine life on 7th Avenue Parkway – enjoying strolling or jogging amongst tall shade trees – with Cheesman Park and Denver Botanic Gardens just a short walk away. 724 Vine Street offers a millionaire's location without the price tag. This freshly updated and efficient property, built in 1922, is nested among the stately historic homes of North Country Club with access to all the neighborhood amenities that the area has to offer, from shopping and dining on 6th Avenue and in Cherry Creek North to parks, parkways, services and schools. A covered front porch with multi-pane glass side panels welcomes you. A new security door opens to the beautiful original wood front door with its high window. An expanse of light oak hardwood floor flows through the large living and entertaining area and dining room. The living room's gas fireplace is wrapped in limestone, which lends a French country feel. There is new paint on the walls and trim, as well as updated lighting. The dining chandelier complements the leaded-glass grilles in the upper windows. The kitchen, featuring a peninsula breakfast bar, offers Gaggenau double ovens, a gas cooktop, and a 36" LG French door refrigerator, and a new Bosch dishwasher, plus excellent drawer base cabinet storage. Off the kitchen, you'll find a private primary bedroom with an en-suite bath, a wide vanity, and an oversized shower. A sunroom adjoins the primary bedroom, which could be purposed as a home office, a nursery, or a studio. Hardwood floor extends through the primary bedroom and sunroom. That sunroom has large double-hung windows on two sides and overlooks the lush garden with its flagstone patio, trumpet vines, and numerous plantings wrapping the brick garage. The basement has a multi-purpose room that can be a guest suite with an en-suite bath, media room, or an office. A three-quarter bath has a washstand vanity and oversized shower. The laundry and mechanical/storage round out the basement. New roof and freshly painted exterior!
/u.realgeeks.media/303property/303_Property_Logo.png)
Additional Information
- Lot Size Acres
- 0.07
- Lot Size Sq Ft
- 3,125
- Tax Amount
- $3,368
- Exterior Features
- Garden
- Water Source
- Public
- Sewer
- Public Sewer
- Basement Type
- Finished, Partial
- Heating
- Baseboard, Hot Water
- Cooling
- Evaporative Cooling
- School District
- Denver 1
- Elementary School
- Bromwell
- Middle Or Junior School
- Morey
- High School
- East
Mortgage Calculator
Courtesy of LIV Sotheby's International Realty . ciancio@livsothebysrealty.com,303-860-8444
Selling Office: Milehimodern.