8030 Ogden St, Denver, CO 80229
- $465,000
- 3
- BD
- 3
- BA
- 1,701
- SqFt




- Sold Price
- $465,000
- List Price
- $450,000
- Closing Date
- Jul 28, 2025
- Type
- Single Family Residential
- Property Sub Type
- Single Family Residence
- Status
- CLOSED
- MLS Number
- 3860664
- Structural Style
- Traditional
- Bedrooms
- 3
- Bathrooms
- 3
- Sqft Total
- 1,701
- Year Built
- 1962
Property Description
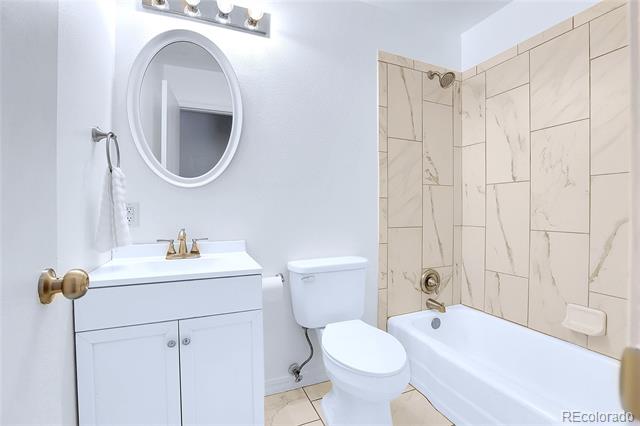
Welcome to 8030 Ogden Street in Denver! ~ BEAUTIFUL UPDATED TRI-LEVEL HOME | GARAGE | LARGE CORNER LOT | SPACIOUS FENCED BACKYARD | COVERED BACK PATIO | NEW KITCHEN & APPLIANCES | NEW FLOORING & INTERIOR PAINT | MOVE-IN READY & Quick Possession | *Charming Traditional Brick Home | Open Floor Plan | Light & Bright | All 3 Bedrooms Upstairs! 3 Full Bathrooms | Just over 1700 finished total s/f | Attached 300 s/f Garage for Parking, Storage & Hobbies | Beautiful Yard - Landscaped, Trees, Flowers, Bushes & Gardens | Covered Backyard Patio ~ for Summer Cookouts & Entertaining | Attractive Brick Exterior | Fresh Interior Paint | Classic Dark Hardwood Floors | Abundance of Natural Light | NEW - Inviting Kitchen, New Bespoken Smart Glass Appliances, Lovely Quartz Counter tops, Eat-in Kitchen Dining | 3 Bedrooms Upstairs | Main Floor Living Room ~ for Visits & Relaxing | Lower Level Family Room ~ w/ Office & Playroom Area | Space to Add On - if desired | Evaporated Cooling | Space for Lower Corner Fireplace Install | Near Parks, Schools, Dining & Shopping | Easy Access to I-25 and I-70 | 30 Min to Denver International Airport | Quick Closing & Possession | Move In Ready | Good News: NO Hoa | Zoned R-1-C ~ allows for ADU (extra structure) behind house if desire (Accessory Dwelling Unit) contact county for info | Call for Your Private Tour! | ~ Your Perfect Summer Home Purchase! Move in Closing Day! ~ Seller is watering the front yard to green up! *Ask About Summer Buyer Incentives & Perks!
/u.realgeeks.media/303property/303_Property_Logo.png)
Additional Information
- Lot Size Acres
- 0.19
- Lot Size Sq Ft
- 8,400
- Tax Amount
- $2,971
- Exterior Features
- Dog Run, Garden, Lighting, Playground, Private Yard
- Water Source
- Public
- Sewer
- Public Sewer
- Heating
- Floor Furnace, Forced Air, Natural Gas
- Cooling
- Evaporative Cooling
- School District
- Adams 12 5 Star Schl
- Elementary School
- Coronado Hills
- Middle Or Junior School
- Thornton
- High School
- Thornton
Mortgage Calculator
Courtesy of Homes and Lifestyles of CO . Kathryn@HomesLifestyles.com,303-816-9199
Selling Office: Keller Williams Preferred Realty.