2309 E Floyd Pl, Englewood, CO 80113
- $660,000
- 3
- BD
- 3
- BA
- 2,820
- SqFt




- Sold Price
- $660,000
- List Price
- $750,000
- Closing Date
- Nov 07, 2025
- Type
- Single Family Residential
- Property Sub Type
- Single Family Residence
- Status
- CLOSED
- MLS Number
- 4519751
- Structural Style
- Spanish, Traditional
- Bedrooms
- 3
- Bathrooms
- 3
- Sqft Total
- 2,820
- Year Built
- 1955
Property Description
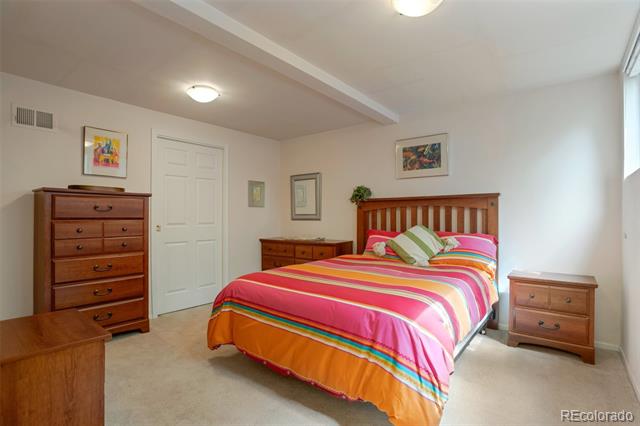
This home is a rare gem—expanded and remodeled with design touches inspired by far-flung places. You’ll step into a welcoming living room anchored by beautiful oak floors and a grand double-sided gas fireplace. Imagine holiday stockings draped from its elegant mantel—this is where memories are waiting to be made. The family room features the same fireplace, visible from the nearby dining room. The dining room itself is made for gatherings: custom wall sconces, a stamped metal-tiled ceiling, and arched wooden doors opening into the kitchen. It’s a warm, stunning space built for entertaining. The spacious front bedroom includes a built-in office area. Originally two separate bedrooms, it was combined years ago into one large suite—but could easily be converted back into two rooms if needed. The primary bedroom in back has an expanded ¾ bathroom with a bidet. Convenience meets functionality with a main-floor laundry room located near both the bedrooms and the kitchen, with plenty of storage space. Downstairs, the basement provides more flexibility: there’s a study / rec room / bonus area plus a fully conforming bedroom featuring two egress windows—a rare find for a home of this era. The basement bathroom is beautifully tiled in blue, and there’s a large storage room with two above-ground windows (note: part of the basement extends beneath the garage—check the floor plan for more detail). Relax year-round in the heated sunroom. Facing north, it remains comfortably cool in summer, offering serene views of the lush, peaceful backyard. There’s also a pad with hookups ready for a hot tub! Location is superb. You’re within walking distance of a King Soopers, several restaurants, ice cream, a bank, shopping, and a lovely park with tennis/pickleball courts. And the public schools are outstanding: Cherry Hills Village Elementary, West Middle, and Cherry Creek High School.
/u.realgeeks.media/303property/303_Property_Logo.png)
Additional Information
- Lot Size Acres
- 0.21
- Lot Size Sq Ft
- 9,060
- Tax Amount
- $3,472
- Exterior Features
- Private Yard, Rain Gutters
- Water Source
- Public
- Sewer
- Public Sewer
- Basement Type
- Crawl Space, Finished, Interior Entry, Partial, Unfinished
- Heating
- Forced Air, Natural Gas
- Cooling
- Evaporative Cooling
- School District
- Cherry Creek 5
- Elementary School
- Cherry Hills Village
- Middle Or Junior School
- West
- High School
- Cherry Creek
Mortgage Calculator
Courtesy of Novella Real Estate . cindy@cwebbhomes.com,720-272-8134
Selling Office: RISE Real Estate.