7305 Turkey Rock Rd, Littleton, CO 80125
- $645,000
- 4
- BD
- 3
- BA
- 2,236
- SqFt




- Sold Price
- $645,000
- List Price
- $655,000
- Closing Date
- Nov 08, 2024
- Type
- Single Family Residential
- Property Sub Type
- Single Family Residence
- Status
- CLOSED
- MLS Number
- 5776273
- Bedrooms
- 4
- Bathrooms
- 3
- Baths Half
- 1
- Sqft Total
- 2,236
- Year Built
- 2001
Property Description
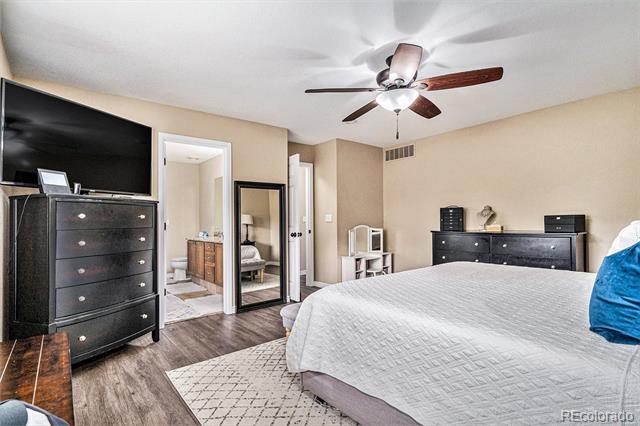
Welcome to 7305 Turkey Rock Rd, a beautifully updated 4-bedroom, 3-bathroom home with 2,943 sq ft of living space in a quiet, family-friendly neighborhood. The bright, open floor plan offers stunning foothill views and a glimpse of the Denver skyline from the loft. The main level features extended LVP floors, a spacious family room with a gas fireplace and custom stone wall, and a remodeled eat-in kitchen with granite countertops, stainless steel appliances, and a gas stove. Enjoy direct access to the Trex deck, perfect for outdoor living with mountain views. The formal dining room and an updated bathroom complete the main floor. Upstairs, the primary suite features a walk-in closet and luxurious 5-piece en suite bath. Three additional bedrooms, a full bath, and a loft provide versatile space, while the upstairs laundry adds convenience. The flooring upstairs has been updated to a beautiful, durable LVP throughout. Modern touches include double-pane windows, a smart thermostat, LED lighting, central air, irrigation system and forced air heating. The home’s durable mix of carpet, tile, and LVP flooring ensures both style and functionality. A newly replaced furnace and oversized water heater ensure year-round comfort. The partially unfinished basement offers potential for extra living space or storage. Outside, the landscaped yard features a permanent propane fire pit, concrete pads for RV and trailer parking, and serene open space behind the home. A smart garage, oversized doors, and off-street parking, including a gravel pad, accommodate vehicles and a boat or RV. Located near top-rated schools, parks, trails, and outdoor activities like Roxborough State Park, Chatfield Reservoir, and Arrowhead Golf Course, with easy access to C-470 and Denver. This home perfectly blends modern convenience, luxury, and Colorado’s outdoor lifestyle. Don’t miss this opportunity before it's gone!
/u.realgeeks.media/303property/303_Property_Logo.png)
Additional Information
- View
- City, Meadow, Mountain(s), Valley
- Lot Size Acres
- 0.15
- Lot Size Sq Ft
- 6,534
- Tax Amount
- $4,493
- Exterior Features
- Fire Pit, Gas Valve, Lighting, Private Yard, Smart Irrigation
- Water Source
- Public
- Sewer
- Public Sewer
- Basement Type
- Unfinished
- Heating
- Forced Air, Natural Gas
- Cooling
- Central Air
- School District
- Douglas RE-1
- Elementary School
- Roxborough
- Middle Or Junior School
- Ranch View
- High School
- Thunderridge
Mortgage Calculator
Courtesy of Fathom Realty Colorado LLC . 952-261-6818
Selling Office: MB DELAHANTY & ASSOCIATES.