Share this with your friends


(303) 284-1364
303 Property
3153 Aspen Wood Ln, Steamboat Springs, CO 80487
- $5,071,000
- 5
- BD
- 5
- BA
- 4,504
- SqFt






- Sold Price
- $5,071,000
- List Price
- $5,700,000
- Closing Date
- May 27, 2026
- Type
- Single Family Residential
- Property Sub Type
- SingleFamilyResidence
- Status
- CLOSED
- MLS Number
- S1068561
- Bedrooms
- 5
- Bathrooms
- 5
- Baths Half
- 1
- Sqft Total
- 4,504
- Sub Area
- Mountain Area
- Neighborhood
- Sanctuary Subd
- Year Built
- 2003
Property Description
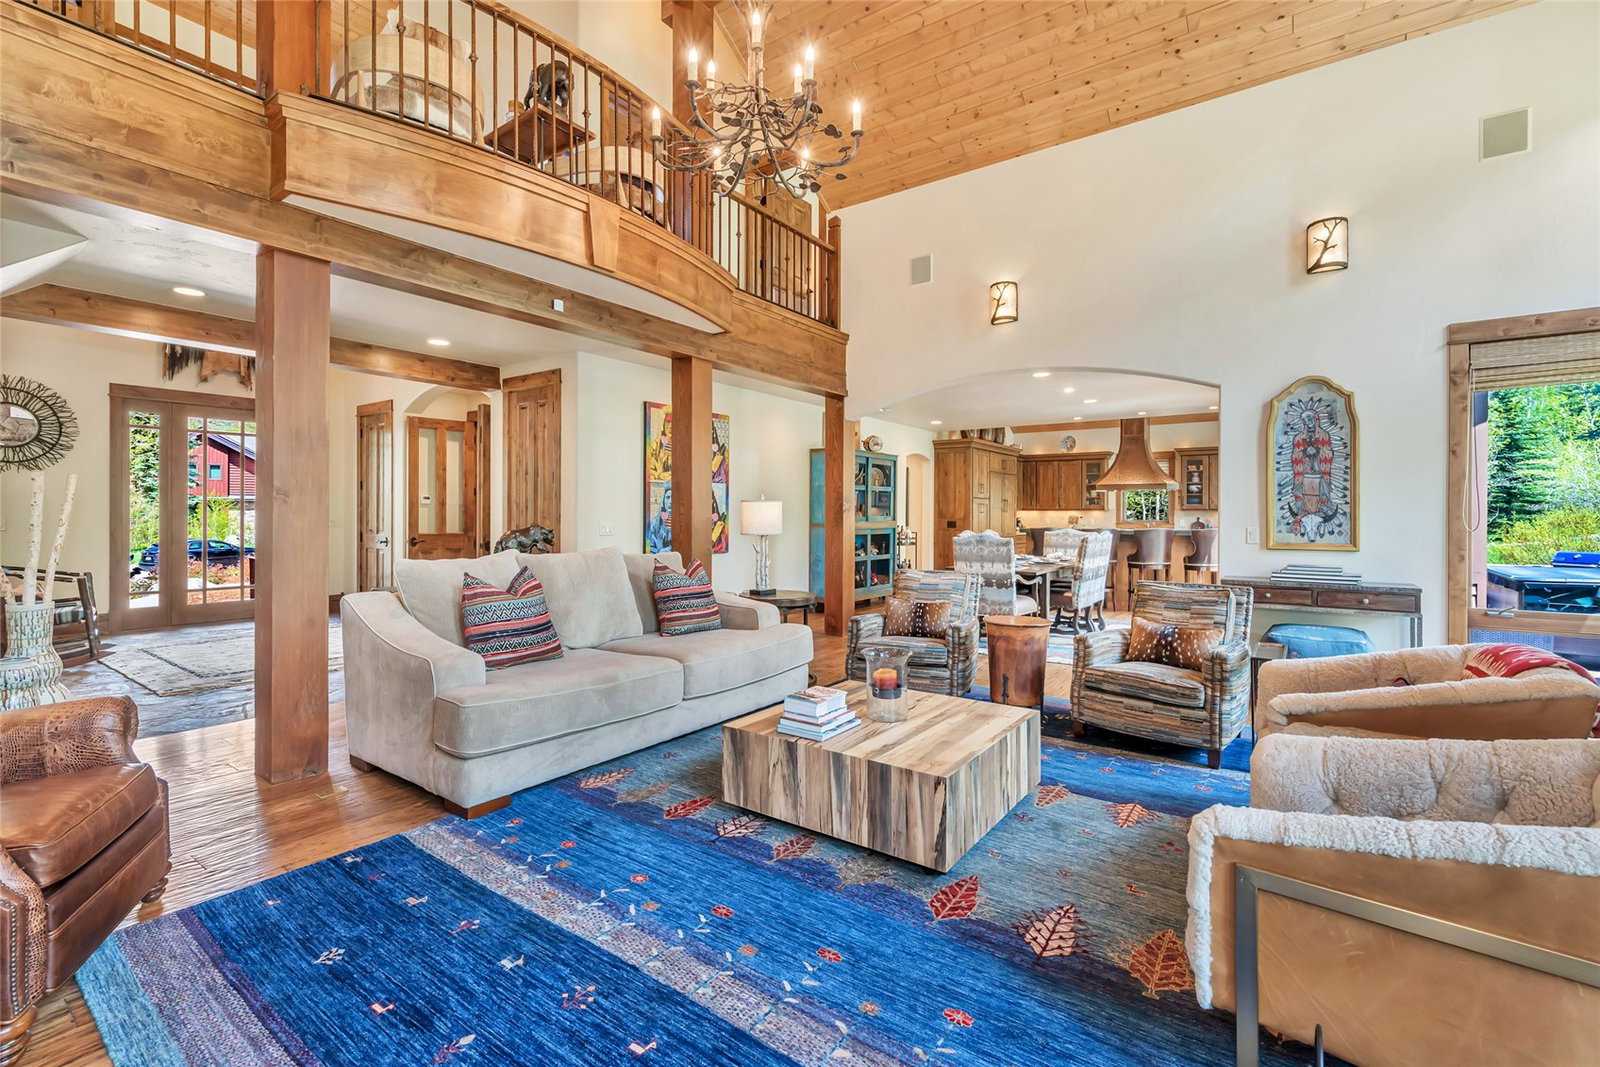
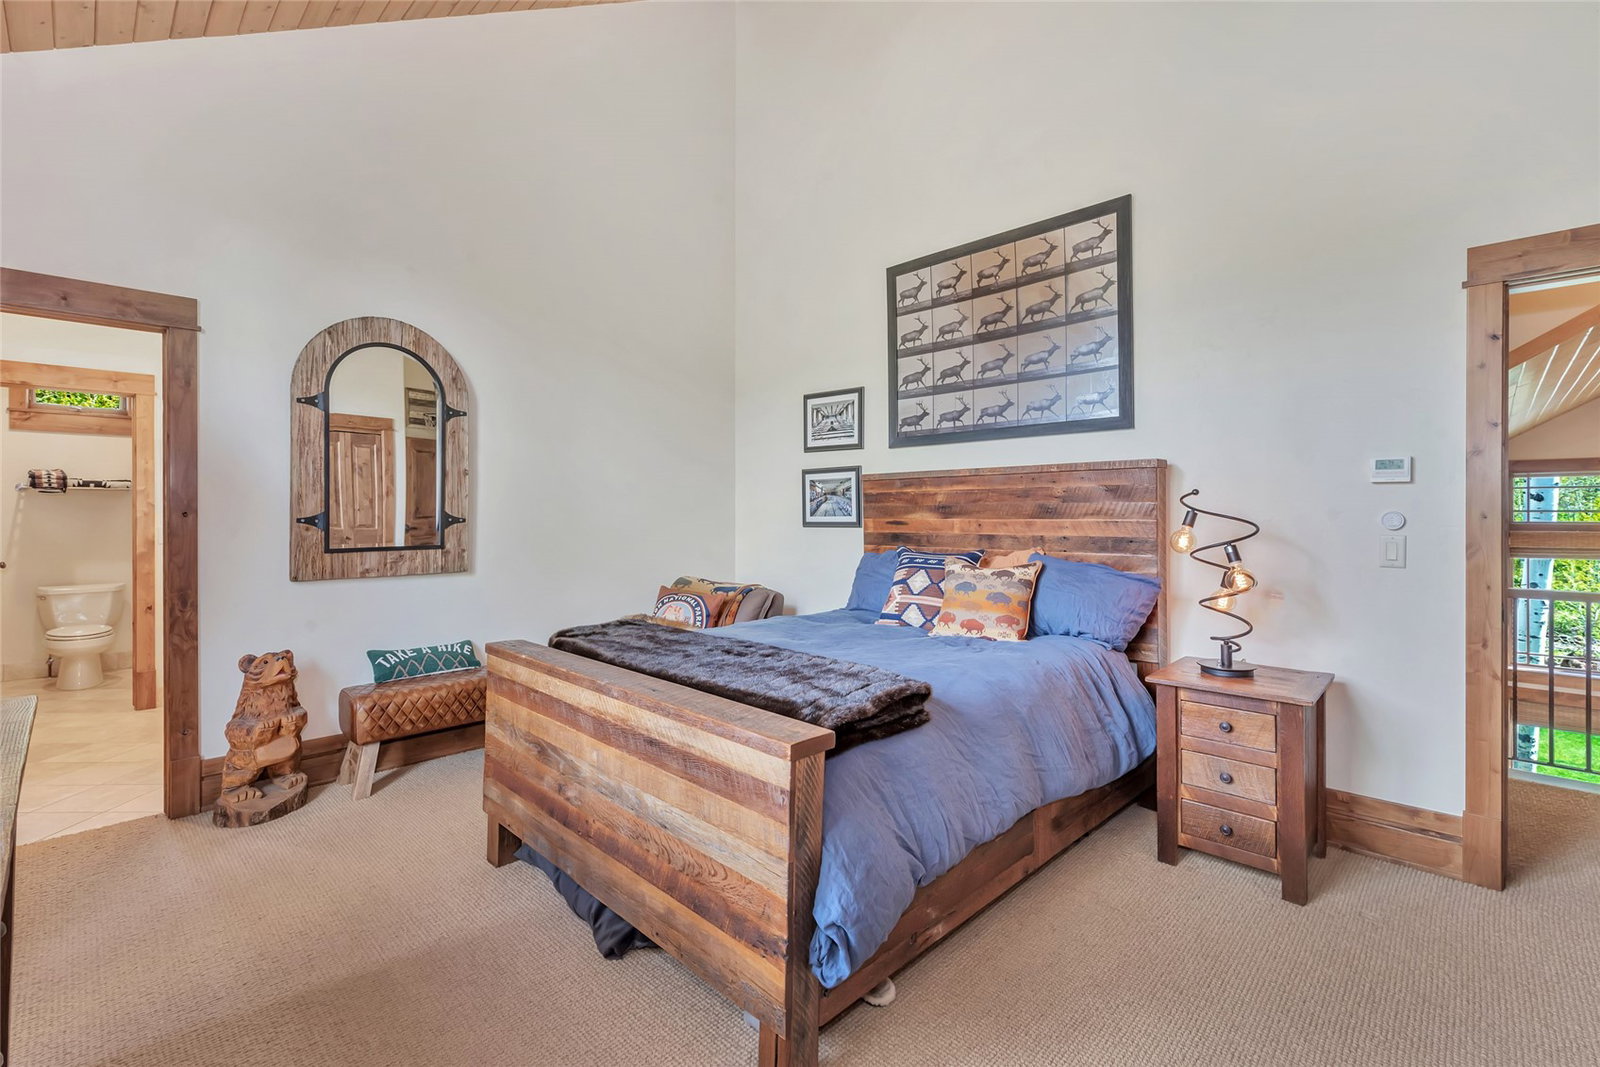
Exceptional Sanctuary retreat in a serene setting adjacent to open space and steps from the Sanctuary trail which leads to Fish Creek and National Forest. This home boasts a fabulous floor plan with the ease of main level living. Be welcomed into a commanding great room graced with a majestic, wood burning fireplace with stone surround which soars to the vaulted ceilings while an abundance of windows allows for plenty of light to filter in. An office with custom built-ins is perfect for remote working or private conversation. The kitchen is beautifully appointed with Knotty Alder cabinetry, high-end appliances, leathered granite counters, spacious center island plus a bar for additional seating and a cozy bay windowed breakfast nook. A prep sink/wet bar area with a wine fridge and ice maker make entertaining easy. The walk-in pantry/laundry combo is convenient to the kitchen and garage and offers excellent storage. The home has a true mountain feel with hard wood and stone tile flooring on the main living levels and tongue and groove ceilings throughout. The primary suite has a private patio and gas fireplace. The bath is spacious with a jetted tub, roomy shower, and dual walk-in closets with custom organizers. Upstairs you’ll find a loft overlooking the great room and 4 spacious bedrooms. Downstairs is a cozy family room and tons of storage space. The home is beautifully landscaped and there are plenty of outdoor spaces including a large patio with firepit, a pergola for dining, a grassy area for kids play and a hot tub. Behind the home is open space offering great privacy and occasional visits by the local fauna. Notable features of the home include both radiant floor and forced air heat with accompanying central air and central vacuum. The snow-melt system makes for easy access to the oversized 2-car garage, entry and hot tub out back. The home includes membership to the Rollingstone Ranch golf club subject to a transfer fee.

Additional Information
- View
- Mountain(s), Trees/Woods
- Lot Size Acres
- 0.55
- Lot Size Sq Ft
- 23,958
- Tax Amount
- $11,228
- Water Source
- Public
- Sewer
- Sewer, Public Sewer
- Basement Type
- Crawl Space, Finished, Partial, Partial
- Heating
- Radiant Floor
- Cooling
- One Unit
- Elementary School
- Strawberry Park
- Middle Or Junior School
- Steamboat Springs
- High School
- Steamboat Springs
How much is your home worth?
...get instant property value now!
Mortgage Calculator
Listing courtesy of Steamboat Sotheby's International Realty. (970) 291-8100
Selling Office: Compass. © 2026 Summit Association of Realtors. Information is provided exclusively for consumers personal, non-commercial use, that it not be used for any purpose other than to identify prospective properties consumers may be interested in purchasing. Data is deemed reliable but is not guaranteed.