Share this with your friends


(303) 284-1364
303 Property
1024 Fox Hills Dr, Fort Collins, CO 80526
- $1,200,000
- 5
- BD
- 5
- BA
- 5,362
- SqFt




- List Price
- $1,200,000
- Type
- Single Family Residential
- Property Sub Type
- Single Family Residence
- Status
- ACTIVE
- MLS Number
- IR1070364
- Structural Style
- Contemporary
- Bedrooms
- 5
- Bathrooms
- 5
- Sqft Total
- 5,362
- Year Built
- 1997
Property Description
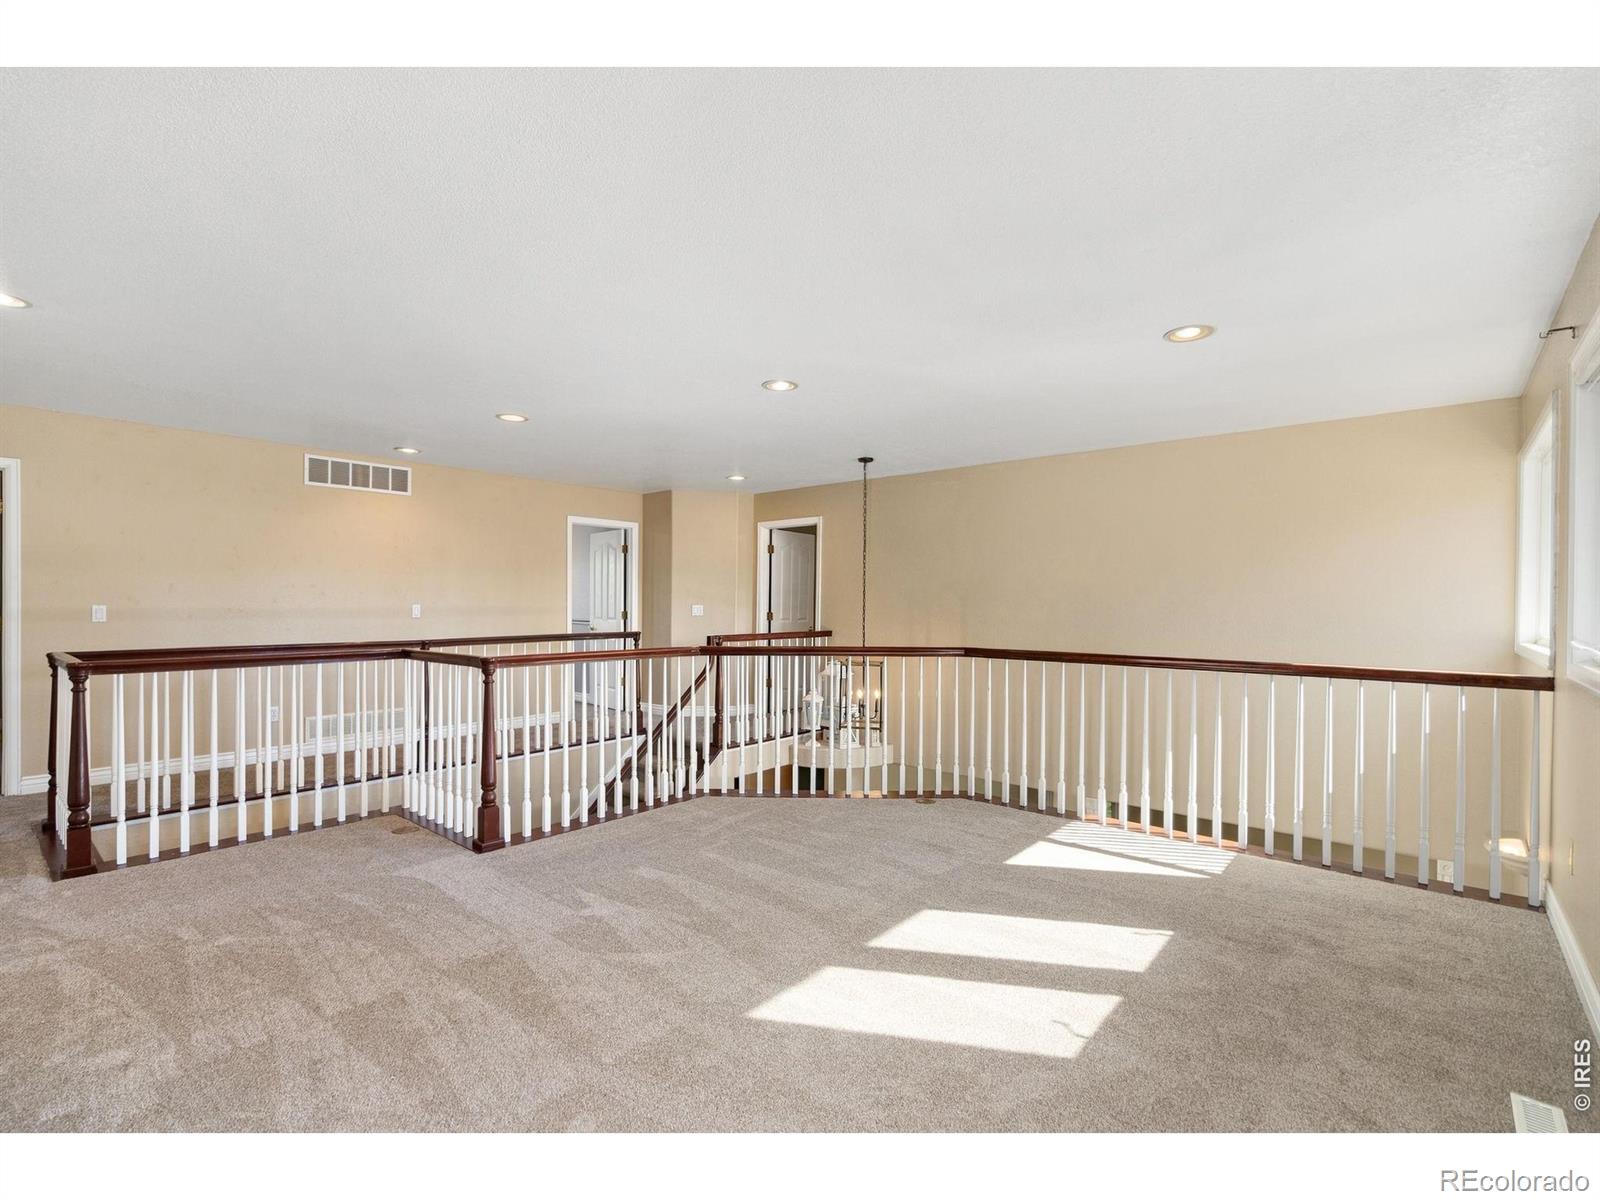
Tucked at the back of a peaceful cul-de-sac in Clarendon Hills, this is the kind of home that gives everyone, and everything, a place of their own. One of the largest homes in the neighborhood, its thoughtful layout offers incredible flexibility for the way you live today and the years ahead.The main level welcomes you with beautifully refinished wood floors, generous living spaces and a bedroom with adjacent 3/4 bath, ideal for guests or multigenerational living. The kitchen combines everyday function with thoughtful details, including pull-out cabinetry, new appliances and a gas range.Upstairs, retreat to the expansive primary suite with a newly remodeled bath and built-in storage. Two additional bedrooms each have their own en-suite bath, while a dedicated office makes working from home easy. An impressively large loft offers endless possibilities as a library, den, playroom or additional workspace. This is NOT your average loft space!The finished basement adds even more versatility with an incredible craft room featuring extensive built-in storage that could just as easily become a homeschool or creative studio, a dedicated gym area, additional bedroom with 3/4 bath, ample storage and a family/movie room with surround sound.Outside, an expansive patio and oversized pergola create the perfect setting for summer dinners and weekend gatherings. Mature landscaping provides privacy and a natural sound buffer, while raised garden beds with drip irrigation, a whimsical playhouse with electricity, swing set, trampoline, built in outdoor sound system and private dog run make the backyard ready for everyone to enjoy.With a 3-car garage, new carpet, tankless water heater and numerous thoughtful updates, this is a home designed not just for more space, but for more living. New roof to be installed prior to closing.
/u.realgeeks.media/303property/303_Property_Logo.png)
Additional Information
- Lot Size Acres
- 0.3
- Lot Size Sq Ft
- 13,202
- Tax Amount
- $6,305
- Water Source
- Public
- Sewer
- Public Sewer
- Basement Type
- Full
- Heating
- Forced Air
- Cooling
- Ceiling Fan(s), Central Air
- School District
- Poudre R-1
- Elementary School
- McGraw
- Middle Or Junior School
- Webber
- High School
- Rocky Mountain
Mortgage Calculator
Courtesy of Group Mulberry . 9702152255