8120 Irving Street, Westminster, CO 80031
- $510,000
- 3
- BD
- 3
- BA
- 1,926
- SqFt




- Sold Price
- $510,000
- List Price
- $495,000
- Closing Date
- Sep 11, 2026
- Type
- Single Family Residential
- Property Sub Type
- Single Family Residence
- Status
- CLOSED
- MLS Number
- 8111205
- Architectural Style
- Traditional
- Structural Style
- Traditional
- Bedrooms
- 3
- Bathrooms
- 3
- Baths Half
- 1
- Sqft Total
- 1,926
- Neighborhood
- Westminster North
- Year Built
- 1973
Property Description
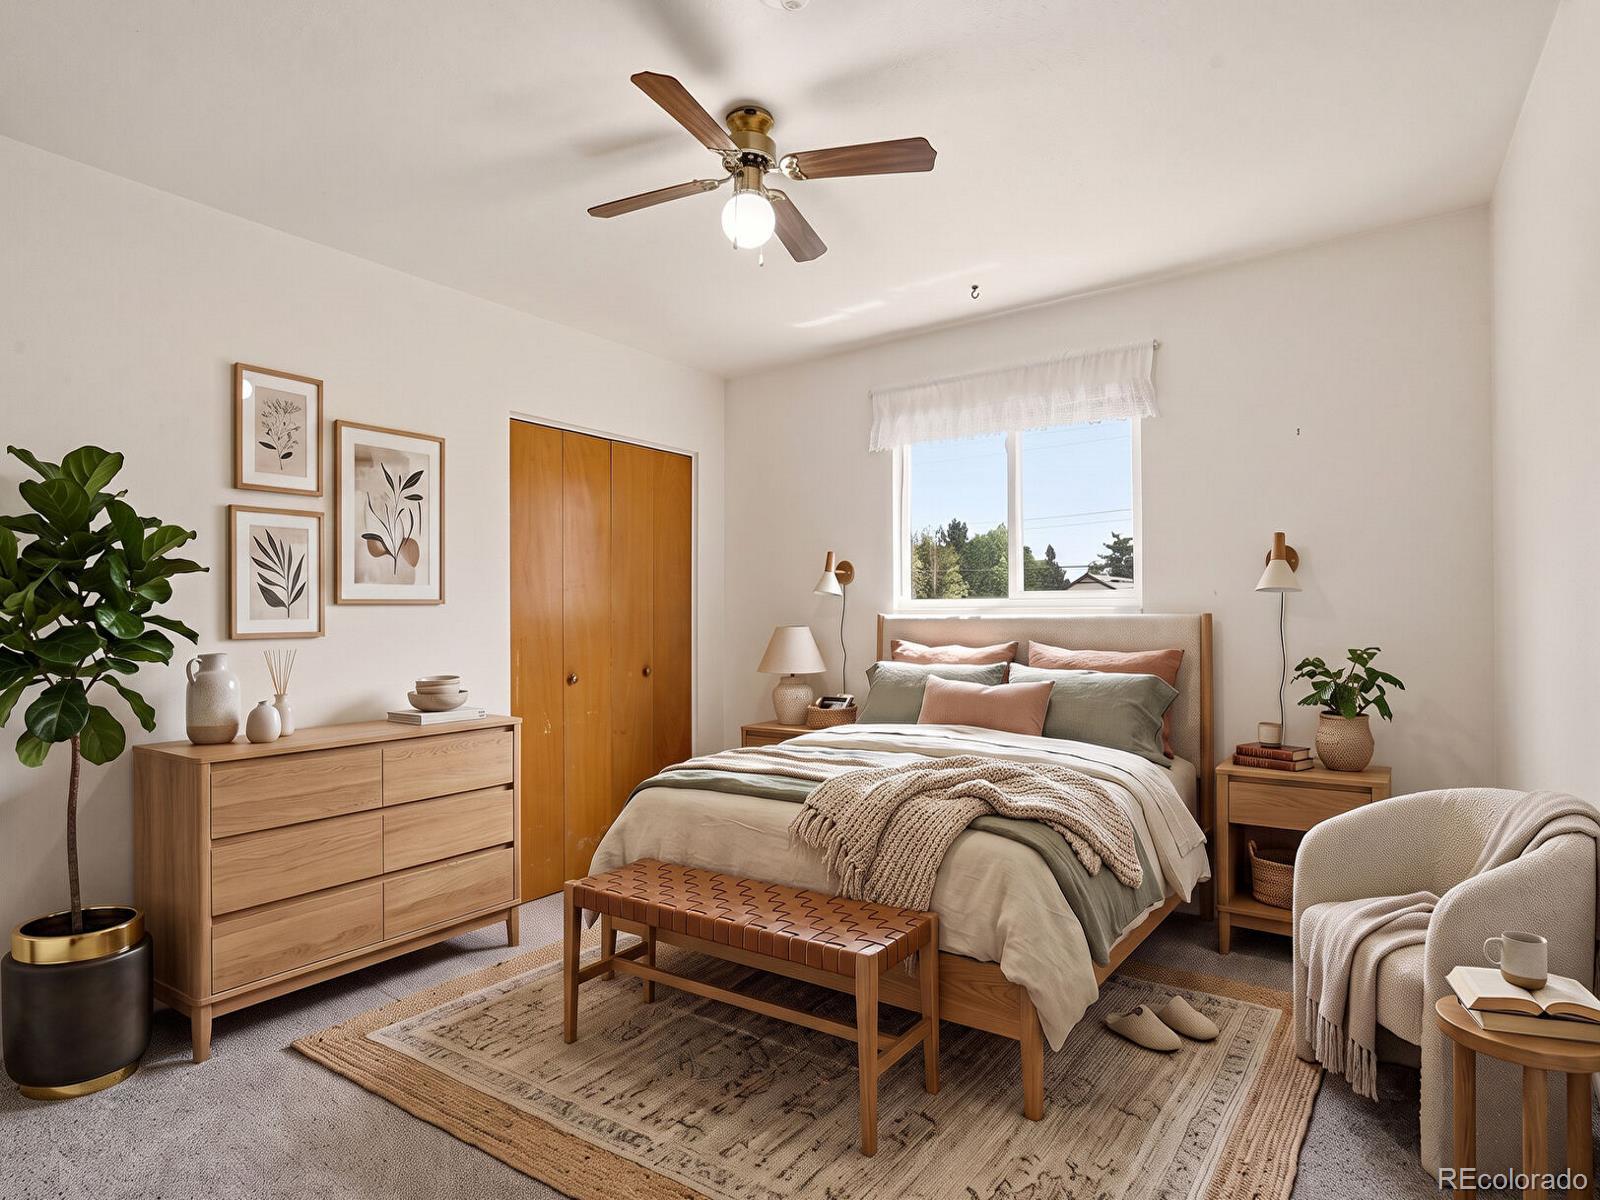
Huge Price Improvement! Come jump in the pool and cool off! Immaculate home located in the heart of Westminster! Updated kitchen with stainless steel appliance and tons of cabinet space! Offers 3 bedrooms, 3 baths, over 2000 total square feet of living space, and newer carpet. Well maintained home situated on a huge .22 acre lot! Comes with a backyard oasis with inground heated pool, playset, and trampoline. The sellers use the pool 6 months out of the year...heated and newer equipment! Create memories that last a lifetime enjoying the beautiful summer days and nights outside! Attached 2 car garage with newer doors, RV Parking on the side and behind the fence parking if needed. New sprinkler system, gardens, fruit tree, storage sheds, all in a nice quiet neighborhood. Close to parks, easy access to HWY 36 for commuters. A must see and at a great price! Make this beautiful property yours today!
/u.realgeeks.media/303property/303_Property_Logo.png)
Additional Information
- Lot Size Acres
- 0.22
- Lot Size Sq Ft
- 9,583
- Tax Amount
- $2,674
- Tax Year
- 2025
- Exterior Features
- Dog Run, Garden
- Sewer
- Public Sewer
- Flooring
- Carpet, Linoleum, Vinyl
- Basement Type
- Finished
- Heating
- Forced Air, Natural Gas
- Cooling
- Evaporative Cooling
- Fireplace Features
- Family Room
- School District
- Westminster Public Schools
- Elementary School
- Flynn
- Middle Or Junior School
- Ranum
- High School
- Westminster
- Parking Total Searchable
- 4
- Parking Features
- Concrete
Mortgage Calculator
Courtesy of RE/MAX Alliance . toddmyagent@gmail.com
Selling Office: Kentwood Real Estate DTC, LLC.