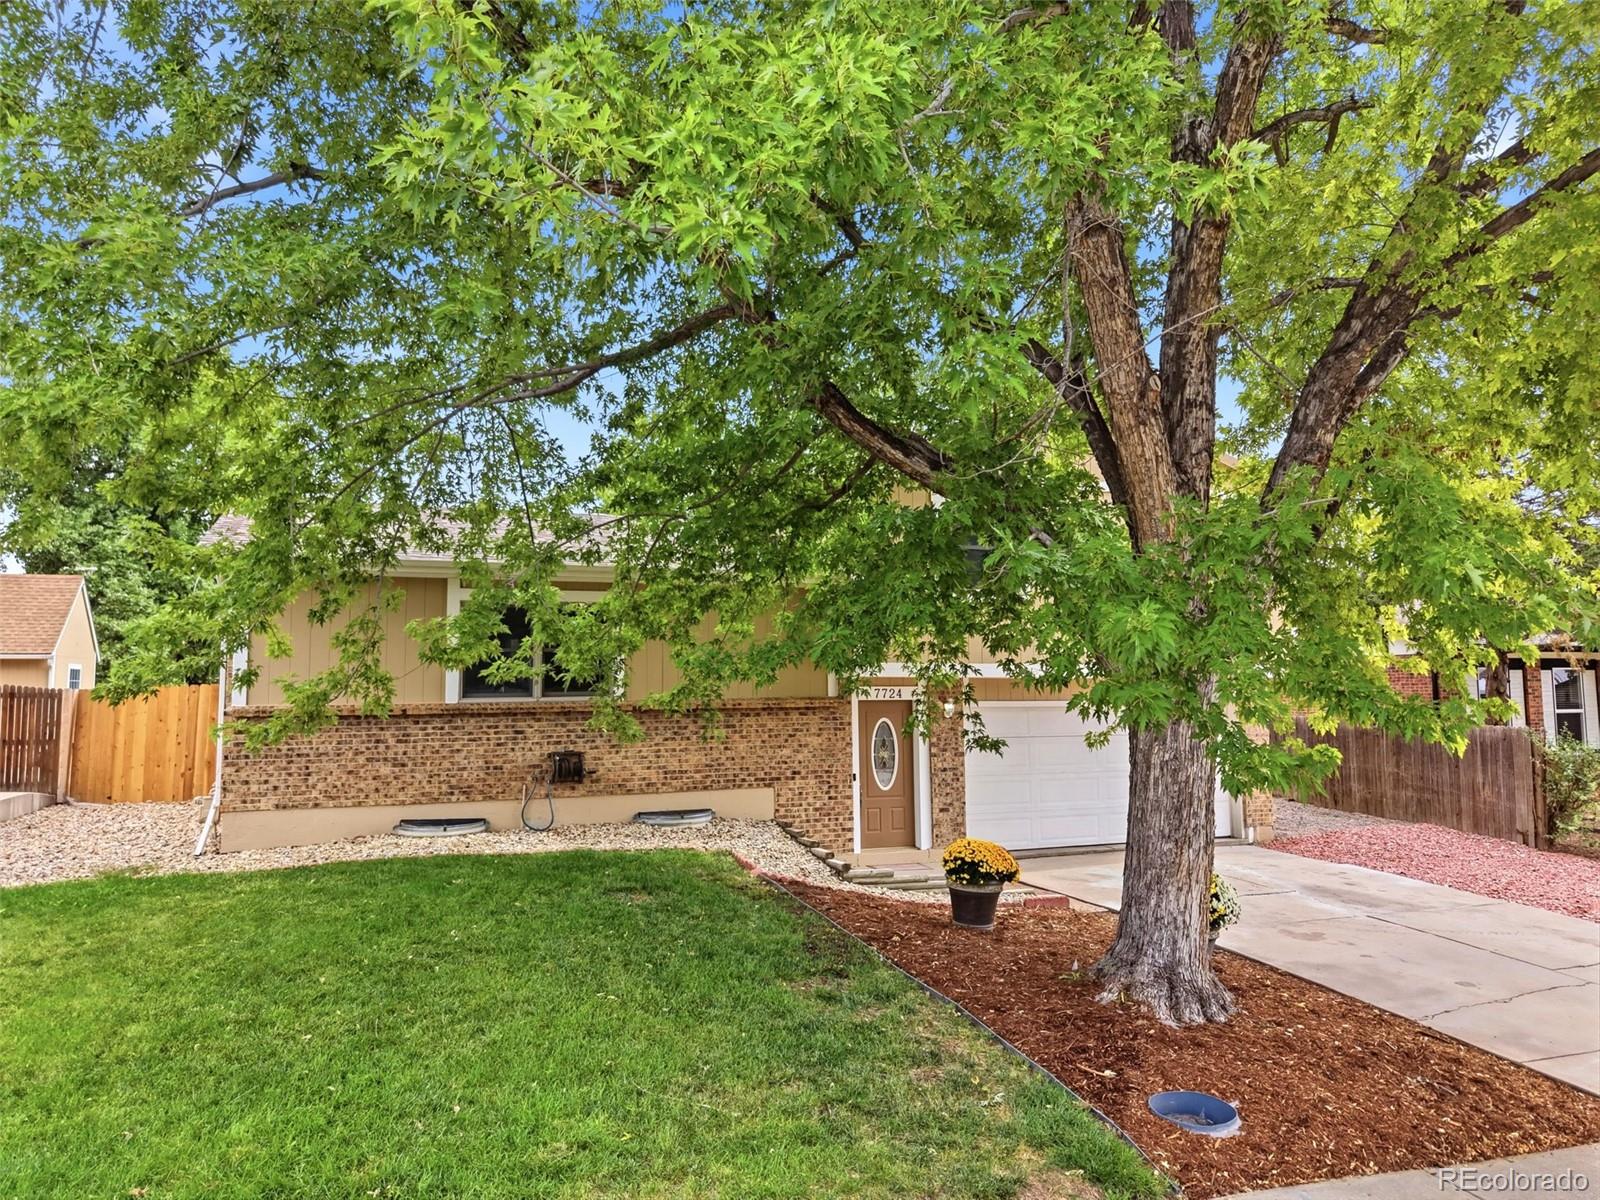
7724 S Hoyt Street, Littleton, CO 80128
- $595,000
- 3
- BD
- 3
- BA
- 1,802
- SqFt




- List Price
- $595,000
- Type
- Single Family Residential
- Property Sub Type
- Single Family Residence
- Status
- COMING SOON
- MLS Number
- 7135577
- Bedrooms
- 3
- Bathrooms
- 3
- Baths Half
- 1
- Sqft Total
- 1,802
- Neighborhood
- Dakota Station
- Year Built
- 1979
Property Description
More than beautifully updated—this is a home that has been thoughtfully improved inside, outside, and behind the scenes. Set on a fully fenced .17-acre lot in Dakota Station, this 3 bedrooms, 3 baths, multiple living areas, and a long list of improvements designed for comfort, function, and easy living. Fresh paint and new flooring create a clean, cohesive feel throughout. The bright main living area flows into an updated kitchen with butcher-block counters and oversized pantry storage, while the spacious lower-level family room adds valuable flexibility for a second living space, media room, guest bedroom, playroom, or home office. Recent improvements include all new irrigation system, new insulation, exterior paint, and electrical upgrades—investment in both the visible finishes and the systems that matter after move-in. Parking is exceptional for the neighborhood. The attached 437+ square-foot 2-car garage includes wiring for EV charging, plus there is a dedicated RV space and an additional off-street parking area. Out back, the fully fenced yard offers a deck, fire pit, garden space, established landscaping, and irrigation. One of the home's best surprises is the detached flex building with electricity, heat, A/C, and water—ideal for hobbies, projects, a workshop, creative space, or work-from-home overflow. Central air, generous storage, multiple parking options, and no HOA complete a property that offers far more than a cosmetic remodel. Move-in ready, extensively improved, and packed with hard-to-duplicate features, 7724 S Hoyt Street offers exceptional flexibility and function.
/u.realgeeks.media/303property/303_Property_Logo.png)
Additional Information
- Lot Size Acres
- 0.17
- Lot Size Sq Ft
- 7,492
- Tax Amount
- $3,789
- Tax Year
- 2025
- Exterior Features
- Fire Pit, Garden, Private Yard
- Sewer
- Public Sewer
- Flooring
- Carpet, Laminate, Tile
- Basement Type
- Crawl Space, Finished, Full
- Heating
- Forced Air, Natural Gas
- Cooling
- Central Air
- School District
- Jefferson County R-1
- Elementary School
- Mortensen
- Middle Or Junior School
- Falcon Bluffs
- High School
- Chatfield
- Parking Total Searchable
- 4
Mortgage Calculator
Courtesy of Keller Williams DTC . LynetteGuenther@kw.com,303-841-9278