Share this with your friends


(303) 284-1364
303 Property
1401 Delgany St Unit 204, Denver, CO 80202
- $1,060,000
- 3
- BD
- 3
- BA
- 1,965
- SqFt




- Sold Price
- $1,060,000
- List Price
- $1,099,000
- Closing Date
- Jul 09, 2025
- Type
- Condo
- Property Sub Type
- Condominium
- Status
- CLOSED
- MLS Number
- 7111153
- Structural Style
- Loft
- Bedrooms
- 3
- Bathrooms
- 3
- Sqft Total
- 1,965
- Year Built
- 2005
Property Description
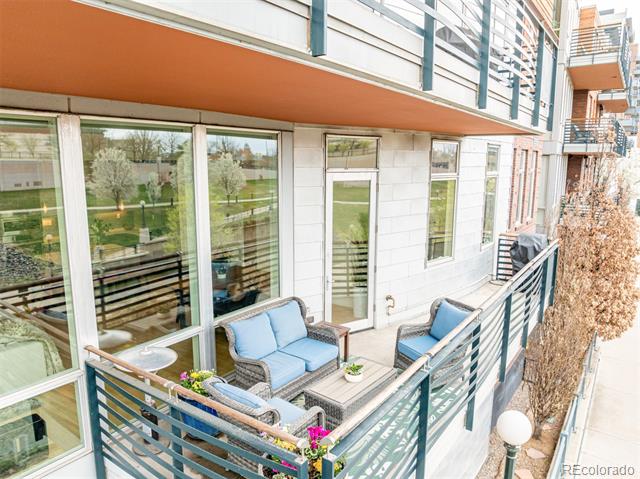
This stunning residence at The Delgany is a great blend of luxury and practicality. The impressive great room with two walls of floor to ceiling glass windows facing Cherry Creek. Great features like entry foyer with double doors, 10' ceilings, recessed can lighting, programable battery-operated roller shades, solid wood flooring, large creek facing balcony with a gas bib for a BBQ. The renovated kitchen has a large quartz center island with counter seating for five. Bosch appliances, built-in stainless refrigerator, five burner gas cooktop, exhaust hood, wall mounted convection & microwave ovens, undermount kitchen sink with filtered water. This spacious floorplan layout and large rooms sizes creates a warm and inviting atmosphere, perfect for both entertaining and daily living. The primary suite has an extra-large walk-in closet with built-in cabinetry, updated spa like bath with soaking tub, shower with bench and a toilet room with a Toto 700 toilet. The second bedroom is ensuite with a 3/4 bath. The 3rd bedroom is currently an office, but you could easily add a Murphy Bed, a 3/4 bath is just across the hallway. The building has a newer roof and side by side garage parking with a Juice Box Electric charging station. The Delgany Lofts is a boutique building with 42 units and has beautiful landscaped center courtyard with a gas grill, dining table lounging area for homeowners to use. This fantastic creek side location has easy access to sports events, concerts, and cultural activities at places like Ball Arena, Cherry Creek Path, Museum of Contemporary Art ad close by Union Station. Buyer pays for the .5% Riverfront Transfer Fee on the purchase price.

Additional Information
- View
- Water
- Tax Amount
- $5,916
- Exterior Features
- Balcony, Gas Grill, Gas Valve
- Water Source
- Public
- Sewer
- Public Sewer, Public Sewer
- Heating
- Forced Air, Natural Gas
- Cooling
- Central Air
- School District
- Denver 1
- Elementary School
- Greenlee
- Middle Or Junior School
- Kepner
- High School
- West
- Unit Number
- 204
How much is your home worth?
...get instant property value now!
Mortgage Calculator
Courtesy of Kentwood Real Estate City Properties . kevin@kentwoodcity.com,303-520-4040
Selling Office: LIV Sotheby's International Realty.