Share this with your friends


(303) 284-1364
303 Property
265 Dexter St, Denver, CO 80220
- $2,530,000
- 5
- BD
- 5
- BA
- 4,507
- SqFt


- Sold Price
- $2,530,000
- List Price
- $2,725,000
- Closing Date
- Apr 10, 2024
- Type
- Single Family Residential
- Property Sub Type
- Single Family Residence
- Status
- CLOSED
- MLS Number
- 6305985
- Structural Style
- Tudor
- Bedrooms
- 5
- Bathrooms
- 5
- Baths Half
- 1
- Sqft Total
- 4,507
- Year Built
- 1989
Property Description
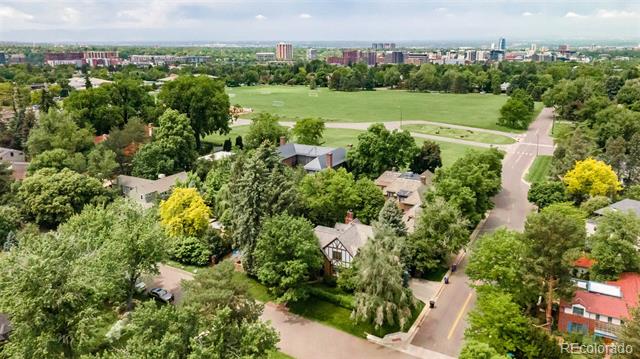
LOCATION LOCATION LOCATION - Stately Brick Tudor on the most amazing block in Hilltop. Drenched in sunlight this home features a beautiful street facing living room with a gas fireplace, music room, double height family room with a gas fireplace + built-in’s, open kitchen with a breakfast nook and dining room on the main floor. Upstairs sits a large primary suite separate from the other secondary bedrooms. With a large bathroom, sitting area and walk-in closet – the primary suite is a tranquil oasis. There are 2 large secondary bedrooms which share a large, windowed bathroom, a home office (or 5th bedroom), lofted area perfect for relaxing or a workspace and additional bathroom. The lower level features another bedroom + flex/media space, bathroom, temperature-controlled wine room and excellent storage. 265 Dexter boasts the best backyard in Hilltop - surrounded by an artful brick wall, the mature treed yard is its own Enchanted Garden.

Additional Information
- Lot Size Acres
- 0.19
- Lot Size Sq Ft
- 8,300
- Tax Amount
- $9,052
- Exterior Features
- Fire Pit, Private Yard, Rain Gutters
- Water Source
- Private Well
- Sewer
- Public Sewer
- Basement Type
- Finished, Partial
- Heating
- Baseboard, Hot Water
- Cooling
- Central Air
- School District
- Denver 1
- Elementary School
- Carson
- Middle Or Junior School
- Hill
- High School
- George Washington
How much is your home worth?
...get instant property value now!
Mortgage Calculator
Courtesy of Milehimodern . Peter@MileHiModern.com
Selling Office: Milehimodern.