5653 E Southmoor Circle, Englewood, CO 80111
- $2,150,000
- 5
- BD
- 4
- BA
- 4,062
- SqFt




- Sold Price
- $2,150,000
- List Price
- $2,100,000
- Closing Date
- Jun 24, 2025
- Type
- Single Family Residential
- Property Sub Type
- Single Family Residence
- Status
- CLOSED
- MLS Number
- 5821932
- Bedrooms
- 5
- Bathrooms
- 4
- Baths Half
- 1
- Sqft Total
- 4,062
- Neighborhood
- Southmoor Vista
- Year Built
- 1969
Property Description
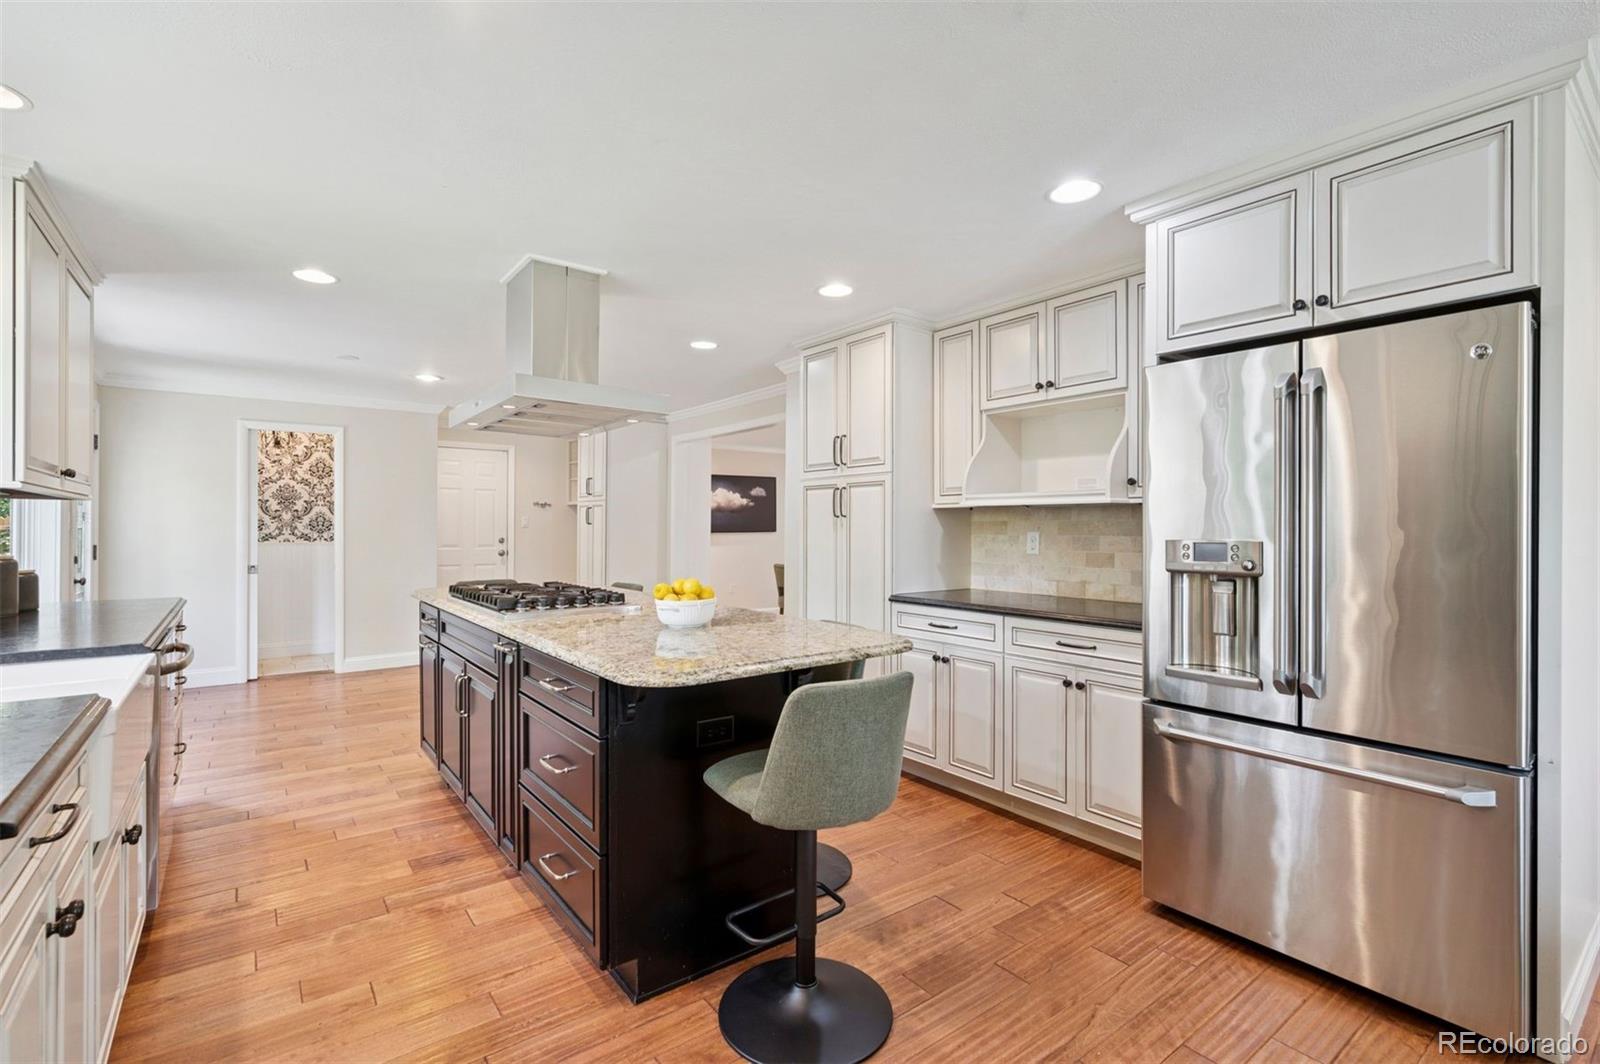
One of the largest lots in the Southmoor Vista neighborhood! Nestled on a private, 27,181-square-foot lot in Cherry Hills Village, this spacious ranch-style home offers the perfect blend of comfort, functionality, and lifestyle. With five bedrooms and three-and-a-half baths, the layout is ideal for both everyday living and entertaining. The main level features a large living room with built-in bookcases, a cozy gas fireplace, and direct access to a covered deck overlooking the beautifully landscaped backyard. Expansive windows in the living and kitchen areas invite natural light and frame peaceful views of mature trees and the sport court below. The kitchen is equipped with double ovens, an island with range, granite countertops, a ceramic double sink, stainless steel appliances, and ample cabinetry—perfect for gatherings or daily meals. A functional drop zone just off the two-car garage includes a built-in bench, shelves, and hooks to keep everything organized. The primary suite is located on the main floor along with two additional bedrooms, offering privacy and convenience. Downstairs, the walk-out basement expands your living space with a generous rec room, built-in bar, dedicated workout room, and two more bedrooms—ideal for guests, teens, or multi-generational living. Step outside to enjoy the covered patio and an incredible sport court perfect for pickleball or a basketball game. With multiple outdoor living areas and an interior that balances open spaces and cozy touches, this home is a winner!
/u.realgeeks.media/303property/303_Property_Logo.png)
Additional Information
- Lot Size Acres
- 0.62
- Lot Size Sq Ft
- 27,181
- HOA Fees
- $100
- Tax Amount
- $12,487
- Tax Year
- 2024
- Exterior Features
- Balcony, Fire Pit, Private Yard
- Sewer
- Public Sewer
- Flooring
- Carpet, Parquet
- Basement Type
- Walk-Out Access
- Heating
- Forced Air
- Cooling
- Central Air
- Fireplace Features
- Living Room
- School District
- Cherry Creek 5
- Elementary School
- Cherry Hills Village
- Middle Or Junior School
- West
- High School
- Cherry Creek
- Parking Total Searchable
- 2
Mortgage Calculator
Courtesy of LIV Sotheby's International Realty . mweiss@livsothebysrealty.com,303-229-0652
Selling Office: RE/MAX of Cherry Creek.