34066 Ranchero Road, Evergreen, CO 80439
- $1,950,000
- 6
- BD
- 5
- BA
- 5,748
- SqFt




- List Price
- $1,950,000
- Price Change
- ▼ $45,000 1788503312
- Type
- Single Family Residential
- Property Sub Type
- Single Family Residence
- Status
- ACTIVE
- MLS Number
- 4417370
- Bedrooms
- 6
- Bathrooms
- 5
- Baths Half
- 1
- Sqft Total
- 5,748
- Neighborhood
- Soda Creek
- Year Built
- 1979
Property Description
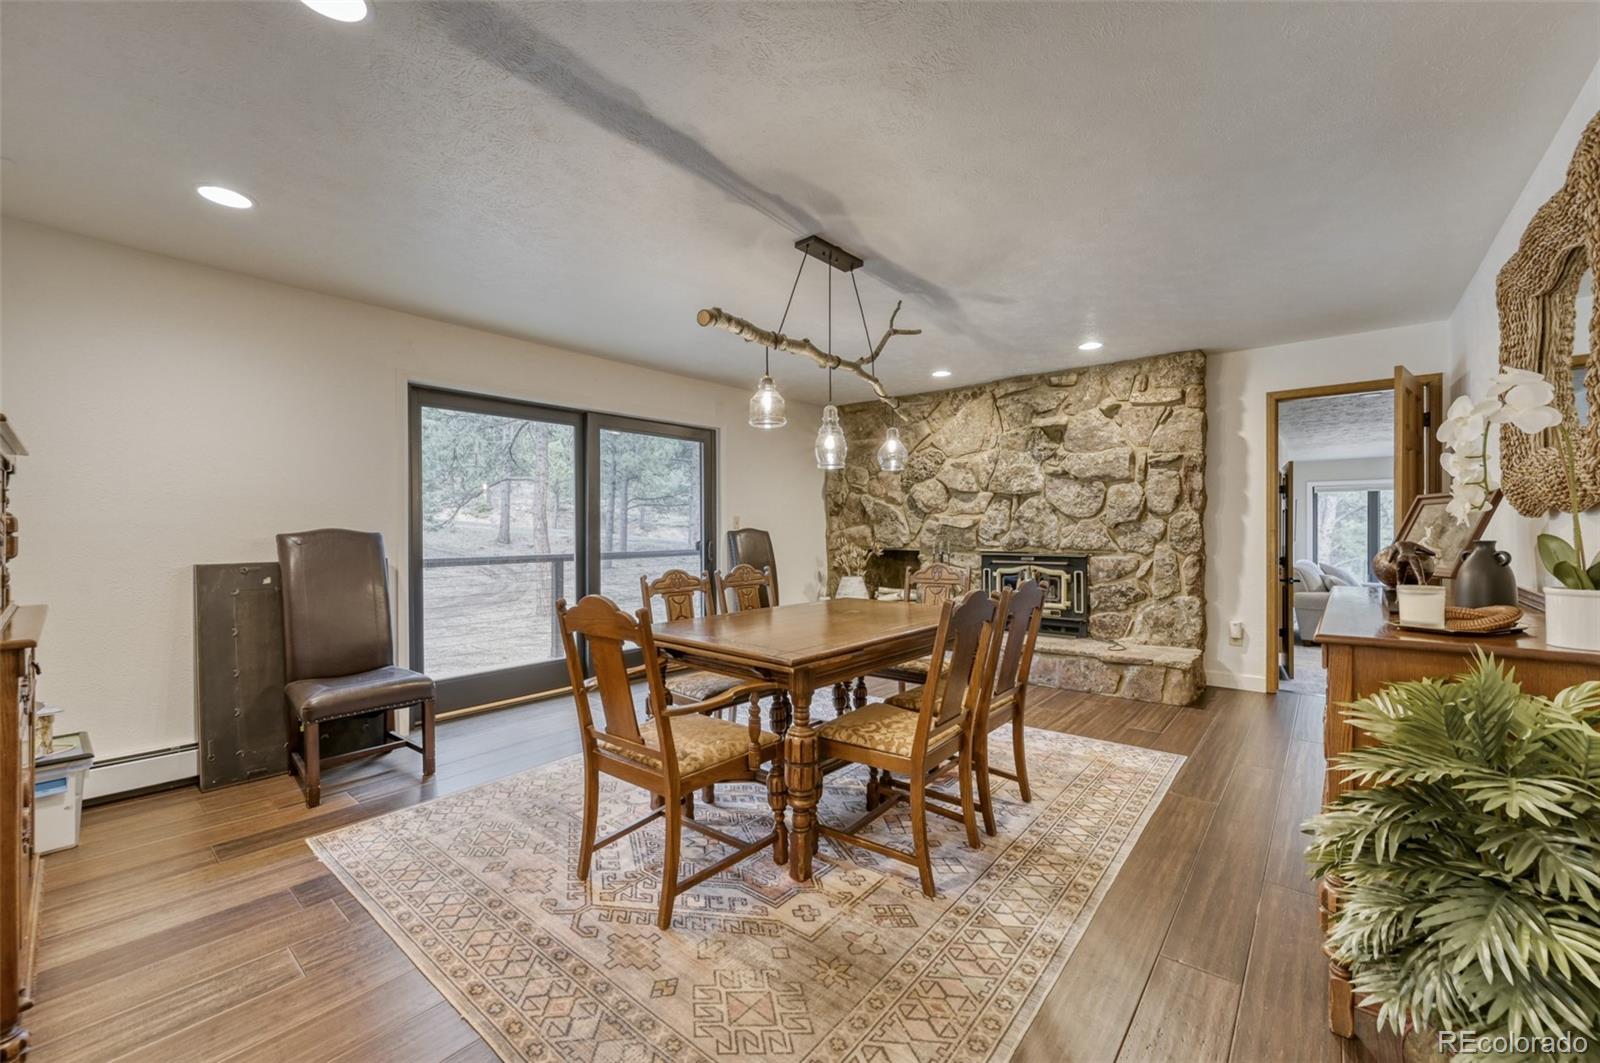
In the heart of Evergreen’s prestigious Soda Creek, positioned on 5 pristine fire-mitigated acres, this 6-bedroom, 5-bathroom home is truly defined by a rich sense of character and timeless design that sets it apart from the ordinary. With over $300,000 in home upgrades including the newly remodeled primary suite, which offers a bath and a European-style wet area. It has a spa-inspired experience with a curbless walk-in shower and tub set in the same room with full tile surround and thoughtfully integrated drainage for both. The open, airy design not only enhances the sense of space but also delivers a level of modern luxury rarely found. The backup whole-house Generac generator ensures you never go without power. A New boiler and New windows keep the heat in and the cold out. With an Amish-built luxury chicken coop and room for up to 15 chickens, you would never go without eggs. This home has a flat paved driveway and newly landscaped grounds are anchored by a cascading waterfall and a crystal-clear fishpond. While providing a secluded wilderness retreat with abundant wildlife, you remain moments from Evergreen’s premier dining. With rapid access to I-70. Your mountain legacy awaits. MUST SEE VITRUAL TOUR or go to www.oldcountryre.com/listings/rancheroflythrough
/u.realgeeks.media/303property/303_Property_Logo.png)
Additional Information
- Lot Size Acres
- 5
- Lot Size Sq Ft
- 217,800
- HOA Fees
- $550
- Tax Amount
- $10,937
- Tax Year
- 2024
- Exterior Features
- Lighting, Rain Gutters, Spa/Hot Tub, Water Feature
- Sewer
- Septic Tank
- Interior Features
- Pond Seasonal, Trail(s)
- Flooring
- Carpet, Laminate, Tile, Wood
- Basement Type
- Full
- Heating
- Baseboard
- Cooling
- Air Conditioning-Room, Attic Fan
- Fireplace Features
- Dining Room, Gas, Living Room, Other, Wood Burning
- School District
- Jefferson County R-1
- Elementary School
- Bergen
- Middle Or Junior School
- Evergreen
- High School
- Evergreen
- Parking Total Searchable
- 2
- Parking Features
- 220 Volts, Electric Vehicle Charging Station(s)
Mortgage Calculator
Courtesy of The Old Country Real Estate Group LLC . chad@oldcountryre.com,720-724-3933