6051 S Crestview St, Littleton, CO 80120
- $907,250
- 4
- BD
- 4
- BA
- 3,140
- SqFt




- Sold Price
- $907,250
- List Price
- $900,000
- Closing Date
- Feb 16, 2024
- Type
- Single Family Residential
- Property Sub Type
- Single Family Residence
- Status
- CLOSED
- MLS Number
- 4116713
- Structural Style
- Mid-Century Modern
- Bedrooms
- 4
- Bathrooms
- 4
- Sqft Total
- 3,140
- Year Built
- 1958
Property Description
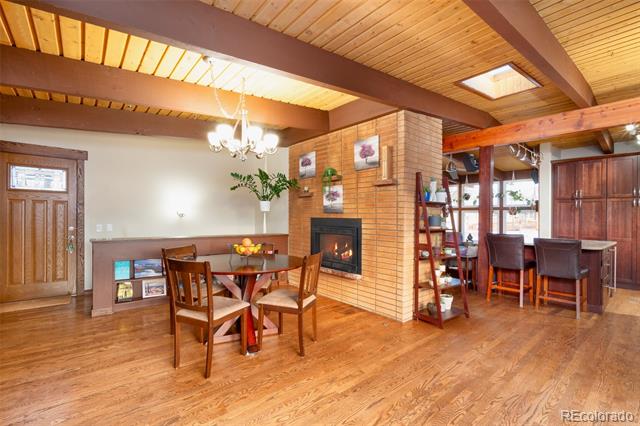
Immerse yourself in the charm of mid-century modern living with this Littleton gem in the sought-after Broadmoor neighborhood. As the third owner, relish in the unique opportunity to own a residence that seamlessly combines iconic design with a prime location. Revel in the warmth of tongue and groove ceilings with exposed beams. A stunning window wall brings the outdoors in, creating a seamless connection between the interior and exterior. Cozy up in the living area or dining room with a two-sided, gas, unpainted, stack-bond brick fireplace – a focal point that enhances both style and functionality. Experience culinary delight in a thoughtfully designed and updated chef's kitchen, featuring a gas range, a large island, and cabinetry with carefully thought out built-ins and features. The dining area features an oversized sliding glass door to a private exterior courtyard. Step into serenity with a sliding glass door that seamlessly connects the primary suite to the lush backyard. Discover two additional spacious bedrooms on the main level, offering versatility, comfort, and ample room. Unwind in an updated full bath on the main level, featuring a jetted tub for a spa-like experience. Entertain in style with a fully equipped downstairs bar, perfect for hosting gatherings or unwinding. The basement boasts a generous lounge area, a secluded office, and a full bedroom with an ensuite bathroom, providing additional living and workspaces. Discover a touch of mystery and charm with a hidden door cleverly concealed within a bookshelf, adding an element of intrigue. For gardening enthusiasts, a dreamy greenhouse awaits with heating, cooling, and water features. Embrace eco-friendly living with solar panels, making this home a forward-thinking and sustainable choice. The large corner lot is adorned with garden beds and a wrap-around patio. Don't miss the opportunity to own a home that combines history, timeless design, and eco-friendly features. https://youtu.be/-Ou18UXCros
/u.realgeeks.media/303property/303_Property_Logo.png)
Additional Information
- Lot Size Acres
- 0.21
- Lot Size Sq Ft
- 9,104
- Tax Amount
- $3,165
- Exterior Features
- Garden, Private Yard
- Water Source
- Public
- Sewer
- Public Sewer
- Basement Type
- Finished, Full
- Heating
- Forced Air
- Cooling
- Central Air
- School District
- Littleton 6
- Elementary School
- East
- Middle Or Junior School
- Euclid
- High School
- Littleton
Mortgage Calculator
Courtesy of Realty One Group Premier . kimber.dempsey@outlook.com,303-913-4505
Selling Office: Milehimodern.