2874 S Willow Court, Denver, CO 80231
- $649,900
- 4
- BD
- 3
- BA
- 2,351
- SqFt




- List Price
- $649,900
- Type
- Single Family Residential
- Property Sub Type
- Single Family Residence
- Status
- ACTIVE
- MLS Number
- 3216801
- Architectural Style
- Traditional
- Structural Style
- Traditional
- Bedrooms
- 4
- Bathrooms
- 3
- Sqft Total
- 2,351
- Neighborhood
- Hampden Heights
- Year Built
- 1965
Property Description
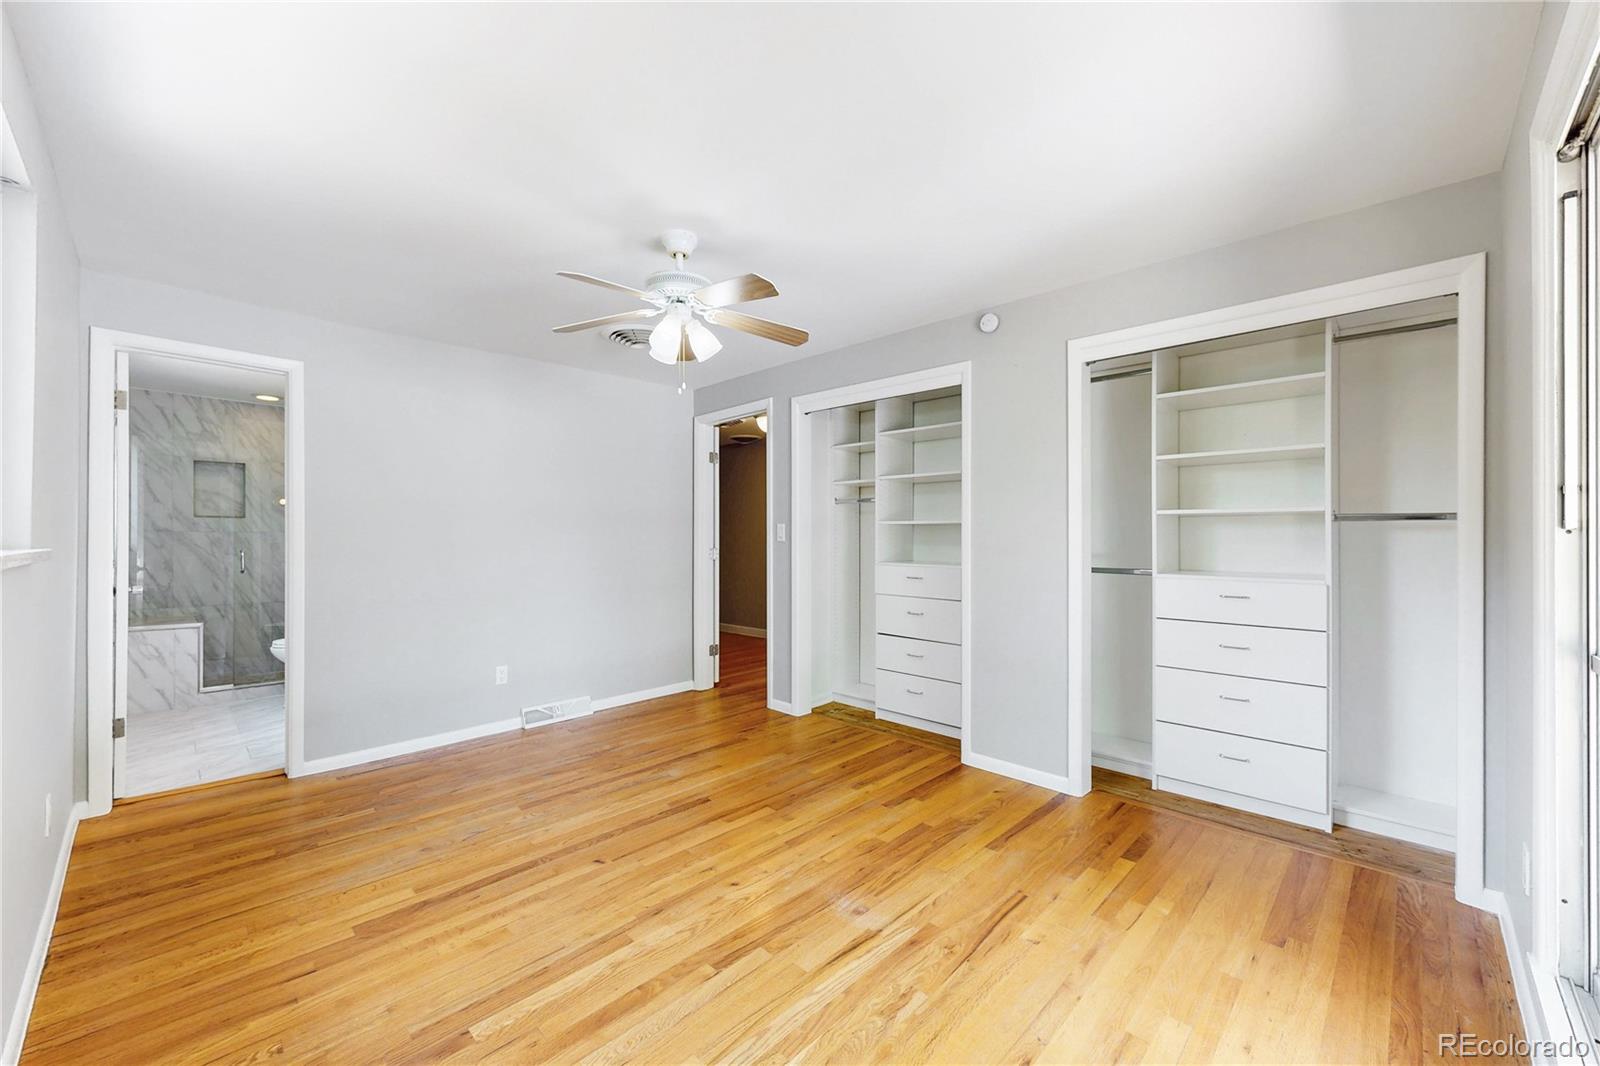
Tucked into one of Denver's most convenient pockets, this 4-bedroom, 3-bathroom home puts you steps from the High Line Canal Trail — 71 miles of path for walking, biking, and running year-round. Hardwood floors run through the main level, upper and lower level which are complemented by fresh interior paint throughout. The layout is straightforward and flexible: three bedrooms upstairs and 3 baths upstairs, and a fourth bedroom and bath with egress in the basement that functions as a mother-in-law apartment with its own separate entrance — ideal for multigenerational living, a home office, or rental income. The backyard is one of the property's standout features — a deep, private lot with a flagstone walkway leading to a flagstone patio, ready for entertaining or quiet evenings. A new concrete driveway leads to an oversized 2-car garage. Recent improvements also include a new Class 4 roof and new interior paint, meaning the big-ticket maintenance is already handled. The location does the heavy lifting: walk to Bible Park, Hampden Heights Park, and the Cherry Creek Trail. Kennedy Golf Course is nearby with 27 holes, a par-3 course, and a driving range. Cherry Creek State Park and its reservoir are minutes away for boating, swimming, and trails.
/u.realgeeks.media/303property/303_Property_Logo.png)
Additional Information
- Lot Size Acres
- 0.22
- Lot Size Sq Ft
- 9,370
- Tax Amount
- $3,540
- Tax Year
- 2025
- Exterior Features
- Garden, Playground, Private Yard
- Sewer
- Public Sewer
- Flooring
- Wood
- Basement Type
- Finished, Full, Interior Entry
- Heating
- Floor Furnace, Natural Gas
- Cooling
- Evaporative Cooling
- Fireplace Features
- Family Room, Wood Burning, Wood Burning Stove
- School District
- Denver 1
- Elementary School
- Holm
- Middle Or Junior School
- Hamilton
- High School
- Thomas Jefferson
- Parking Total Searchable
- 2
- Parking Features
- Concrete, Exterior Access Door, Oversized
Mortgage Calculator
Courtesy of Kentwood Real Estate DTC, LLC . Brandon@kentwood.com,303-880-7570