Share this with your friends


(303) 284-1364
303 Property
15445 W 51st Ave, Golden, CO 80403
- $1,600,000
- 5
- BD
- 6
- BA
- 6,653
- SqFt




- Sold Price
- $1,600,000
- List Price
- $1,595,000
- Closing Date
- Nov 27, 2024
- Type
- Single Family Residential
- Property Sub Type
- Single Family Residence
- Status
- CLOSED
- MLS Number
- 2947512
- Bedrooms
- 5
- Bathrooms
- 6
- Baths Half
- 1
- Sqft Total
- 6,653
- Year Built
- 2017
Property Description
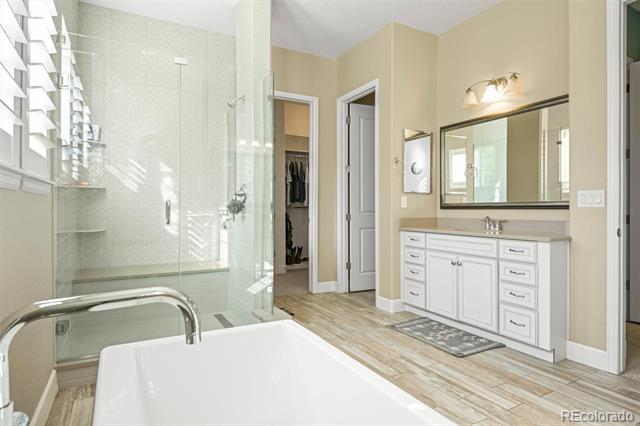
Welcome to this tranquil cul-de-sac home, it is a testament to elegant design, functional space, & natural beauty. Boasting an open floorplan, the entry, great room, & dining room greet you with voluminous ceilings, the kitchen with stunning cabinetry & amazing island to enjoy this space. You'll be able to seat many in the breakfast nook, w/comfortable built in bench seating, walk-in pantry, & pretty hardwoods; this home offers a harmonious blend of style & comfort!. Highly sought after community, the jewel of the neighborhood, so much thought & effort was put into the incredible upgrades & features you'll find here! This home is a perfect choice for anyone seeking a spacious, beautifully designed, & welcoming home that offers both privacy & a strong sense of community. On the main floor, in addition to the great open areas, find 3 bedrooms, each w/an ensuite bath. The primary bedroom has additional flex space, & patio access. Whether you are relaxing by the fire pit, preparing a meal in the incredible kitchen, or unwinding in one of the tranquil bedrooms, this home promises a life of comfort, beauty, & peace. The backyard offers a serene escape from the daily hustle, featuring a well thought-out design that balances beauty & functionality. The patio provides a place to relax by the fire, grow your garden, play in the sand, or cook at the outdoor kitchen! A fully finished basement w/game room, library w/fireplace!, home gym, kitchenette, amazing game room w/another fireplace, storage room, as well as craft/workshop area. You'll also find 2 additional bedrooms, &2 bathrooms. A safe is secured in a closet, & will convey w/the property. The 5th bedroom is currently a show stopping storage area, rolling racks are included. The home has a solar system included, & Tesla charging. What more could you possibly need? Hurry for your opportunity, this is the first Estate series home for resale to hit the market with a finished basement! Hurry & schedule today!

Additional Information
- View
- Mountain(s)
- Lot Size Acres
- 0.35
- Lot Size Sq Ft
- 15,290
- Tax Amount
- $14,111
- Exterior Features
- Fire Pit, Garden, Gas Grill, Gas Valve, Playground, Private Yard
- Water Source
- Public
- Sewer
- Public Sewer
- Basement Type
- Bath/Stubbed, Finished, Full
- Heating
- Forced Air
- Cooling
- Central Air
- School District
- Jefferson County R-1
- Elementary School
- Fairmount
- Middle Or Junior School
- Drake
- High School
- Arvada West
How much is your home worth?
...get instant property value now!
Mortgage Calculator
Courtesy of RE/MAX PROFESSIONALS . annie@annieschneider.com,303-548-5299
Selling Office: Compass - Denver.