Denver, CO 80205
- $1,775,000
- 7
- BD
- 7
- BA
- 5,249
- SqFt




- Sold Price
- $1,775,000
- List Price
- $1,775,000
- Closing Date
- May 08, 2025
- Type
- Single Family Residential
- Property Sub Type
- Single Family Residence
- Status
- CLOSED
- MLS Number
- 2670091
- Bedrooms
- 7
- Bathrooms
- 7
- Baths Half
- 2
- Sqft Total
- 5,249
- Year Built
- 2025
Property Description
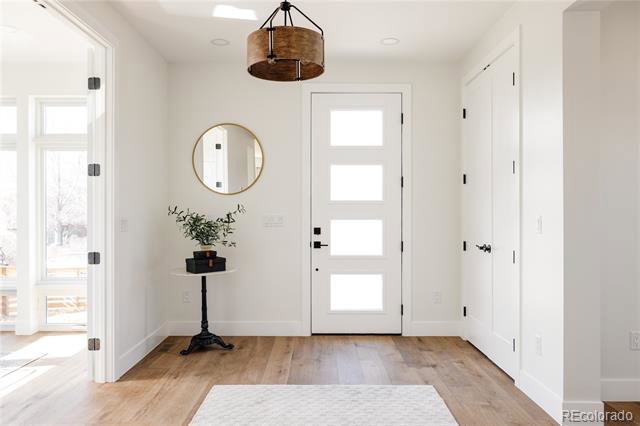
Modern luxury meets thoughtful design in this newly built home. Thoughtfully crafted for both entertaining and everyday living, this home is a perfect blend of style and practicality. As you enter, you’re immediately welcomed into a space designed to impress. The main floor is a perfect balance of openness and defined spaces, creating a seamless yet functional flow throughout. The kitchen is a chef’s dream, with stainless steel appliances, an oversized island, a walk-in pantry, and ample cabinetry for all your storage needs. The open-concept design ensures you stay connected to the dining and living areas while preparing meals. The living room is a stunning focal point of the home, featuring large sliding glass doors that lead to the back yard, enhancing the indoor-outdoor lifestyle. Whether you’re entertaining or simply relaxing, this space is designed for comfort and versatility. Upstairs, the primary suite is designed as a personal sanctuary. This space features a spacious bedroom with a seating area, a five-piece bathroom complete with a soaking tub and an oversized walk-in shower, a huge walk-in closet, a bonus room that offers the perfect space for a home gym, nursery, or second office, and a laundry room. One of the most spectacular features of this home is the expansive rooftop deck, where you can enjoy views of both the city skyline and the mountains. Whether hosting a gathering or simply unwinding, this space offers unparalleled relaxation and entertainment potential. The home also includes a 3 car garage with a fully independent ADU above. The ADU features its own garage space and a separate yard for privacy. Situated in an ideal location, this home is just minutes from City Park, Cherry Creek, and major highways, offering easy access to the best dining, shopping, and outdoor recreation Denver has to offer. Whether you're looking for urban excitement or serene outdoor spaces, this location delivers the best of both worlds.
/u.realgeeks.media/303property/303_Property_Logo.png)
Additional Information
- View
- City, Mountain(s)
- Lot Size Acres
- 0.16
- Lot Size Sq Ft
- 6,870
- Tax Amount
- $2,239
- Exterior Features
- Balcony, Private Yard, Rain Gutters
- Water Source
- Public
- Sewer
- Public Sewer
- Basement Type
- Finished
- Heating
- Forced Air
- Cooling
- Central Air
- School District
- Denver 1
- Elementary School
- Columbine
- Middle Or Junior School
- Whittier E-8
- High School
- Manual
Mortgage Calculator
Courtesy of Compass - Denver . lori@theabbeycollection.com,720-840-4984
Selling Office: Coldwell Banker Realty 14.